
HOTEL INTERIOR DESIGNER: ROLES AND RESPONSIBILITIES
Ask most people what a hotel interior designer does, and the answer will probably involve colours, furniture, and finishes.
Those things are part of the job.
But they are only part of it.
A hotel interior designer shapes how a hotel works, feels, and expresses its identity. The role connects brand strategy, guest experience, operational requirements, and design concepts with the physical space.
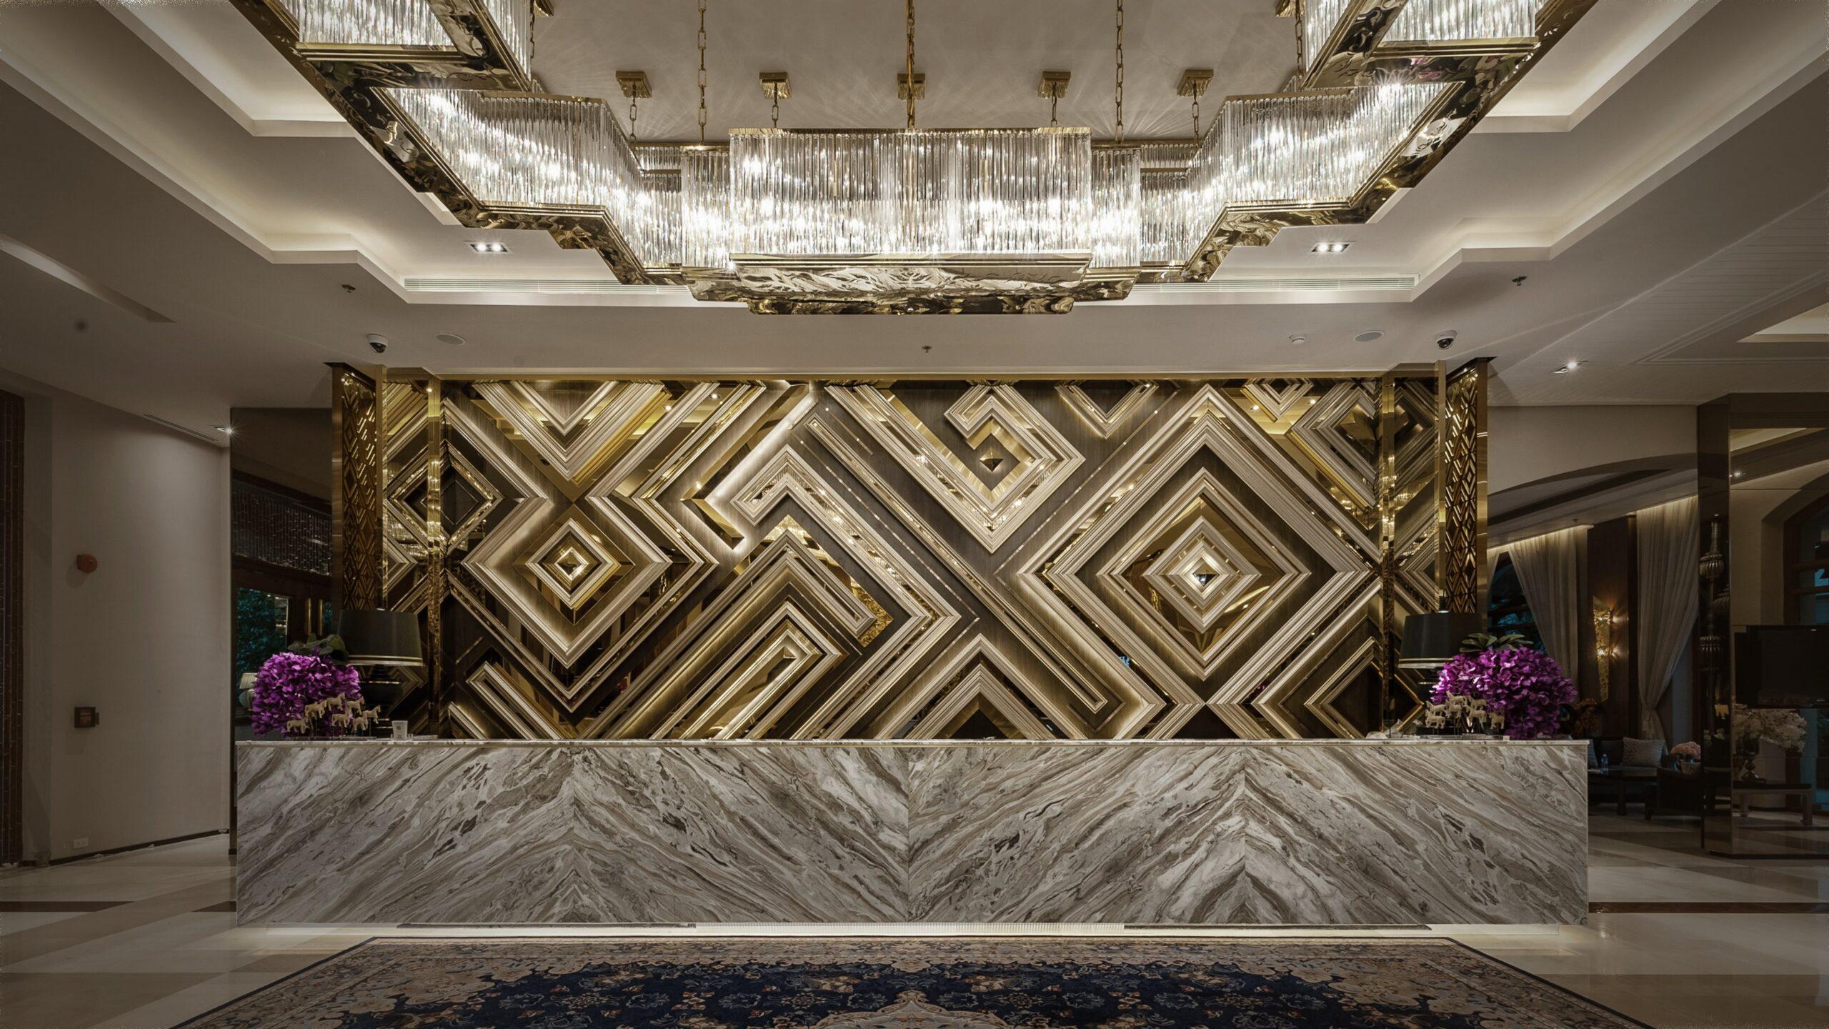
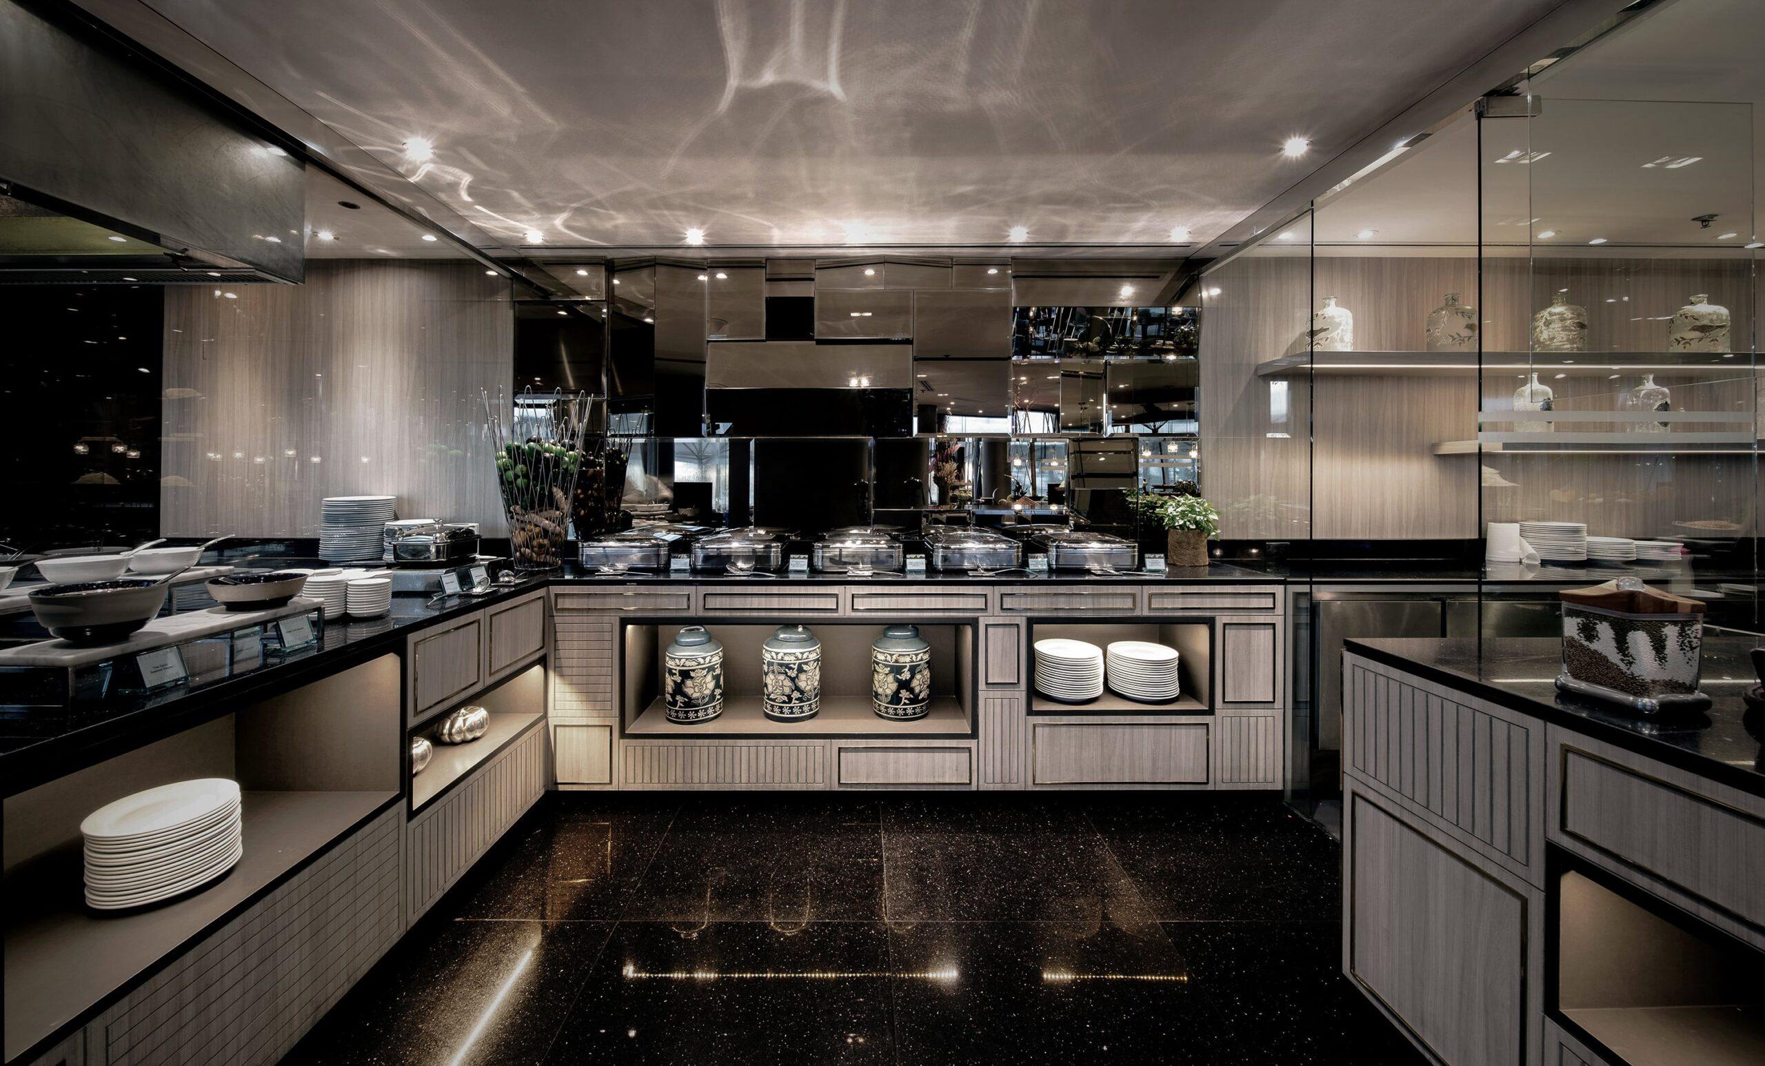
This can include everything from the first impression of a lobby to the relationship between a restaurant and its kitchen. It can also involve the lighting beside a guestroom bed, the durability of a corridor finish, or a custom piece of furniture used by thousands of guests.
For developers, hotel owners, and operators, understanding this role matters.
The difference between treating interior design as decoration and working with a genuine hospitality design partner can affect decisions made long before furniture arrives on site — and long after the hotel opens.
What Is a Hotel Interior Designer?
A hotel interior designer is a specialist who plans, conceptualises, develops, and details interior environments for hotels and hospitality properties.
Depending on the project scope, this can include:
- Guestrooms and suites
- Lobbies and reception areas
- Restaurants and bars
- Lounges
- Spas
- Function and event spaces
- Corridors
- Guest amenities
- Selected back-of-house areas
A hotel interior design project may combine several services:
- Concept development
- Space planning and guest journey design
- Material and finish specification
- Furniture, fixtures, and equipment (FF&E)
- Bespoke furniture and joinery design
- Lighting coordination
- Design development
- Technical documentation
- Consultant coordination
- Construction and installation reviews against design intent
Not every interior design appointment includes all of these services.
Procurement, site supervision, styling, or specialist design scopes may be handled separately, depending on the project and contractual scope.
The important distinction is this:
A hotel interior designer does much more than make an interior attractive.
The goal is to turn an idea into a coherent, functional, buildable hospitality experience.
What Are the Core Responsibilities of a Hotel Interior Designer?
1. Understand the Brand, Site, Guest, and Business
Before developing a visual concept, a hotel interior designer needs to understand what the property is trying to become.
Key questions include:
- Who is the target guest?
- What is the hotel’s market position?
- What does the operator need?
- How does the property relate to its location?
- What makes it different from its competitors?
- Which spaces need to generate revenue?
- Where should guests socialise?
- Where should guests have privacy?
- Which areas should encourage longer dwell time?
These questions form the foundation of the project.
Strong hotel interior design begins with understanding the why before deciding the what.
2. Develop the Hotel Interior Design Concept
The design concept establishes the central idea behind the hotel.
It is more than a mood board or preferred aesthetic.
A strong concept explains why the property should look, feel, and behave the way it does.
The idea may come from:
- The site
- Local history
- Culture
- Architecture
- Landscape
- Brand identity
- Target audience
- A story or narrative specific to the project
The hotel interior designer then translates that direction into spatial studies, materials, colours, furniture, lighting, and other design elements.
At That’s ITH, this stage is particularly important because we do not begin with a predetermined signature style.
We begin with identity.
The concept should eventually allow someone to answer:
Why does this hotel belong here — and why should it feel like this?
3. Plan Space and Guest Flow
Before finishes are selected, the hotel has to work.
Space planning establishes the relationships between different functions and determines how people move through the property.
For guestrooms, this may involve:
- Entry sequence
- Wardrobe location
- Luggage storage and use
- Bathroom planning
- Bedside functions
- Relationship between the room and the view
For public areas, it may include:
- Lobby zoning
- Reception
- Waiting areas
- Social spaces
- F&B circulation
- Event spaces
- Transitions between public and private zones
The designer must also consider how guest movement interacts with staff and service requirements.
A beautiful lobby can still fail if circulation is confusing.
A restaurant can look exceptional but perform poorly if service routes interrupt the guest experience.
A hotel interior designer therefore designs both space and behaviour.
4. Design the Guest Journey
Space planning solves function.
Guest journey design adds emotion.
Hotels are experienced as sequences rather than isolated rooms.
A guest may experience:
Arrival → Transition → Discovery → Pause → Reveal → Retreat → Social Interaction → Departure
The hotel interior designer considers:
- What guests see first
- What is intentionally concealed
- Where the atmosphere changes
- Which moments deserve emphasis
- Where guests should slow down
- How public spaces transition into private areas
A corridor, for example, does not have to function simply as circulation.
It can create anticipation before a restaurant entrance or provide a gradual transition from an active public area to a quieter guestroom.
This is why we often describe hospitality interior design as choreography rather than decoration.
The designer is shaping what happens over time, not only what appears in a photograph.
5. Select Materials and Finishes
Hotel materials have to perform both visually and physically.
Flooring, wall finishes, stone, timber, metal, fabrics, paint systems, decorative surfaces, and other materials are selected according to the concept while also considering their suitability for hospitality use.
Different areas have different demands.
For example:
- A restaurant floor experiences heavy traffic and frequent cleaning.
- A reception counter is touched thousands of times.
- Corridor finishes must withstand luggage, housekeeping, maintenance, and repeated cleaning.
- Guestroom materials need to balance comfort, durability, and maintenance.
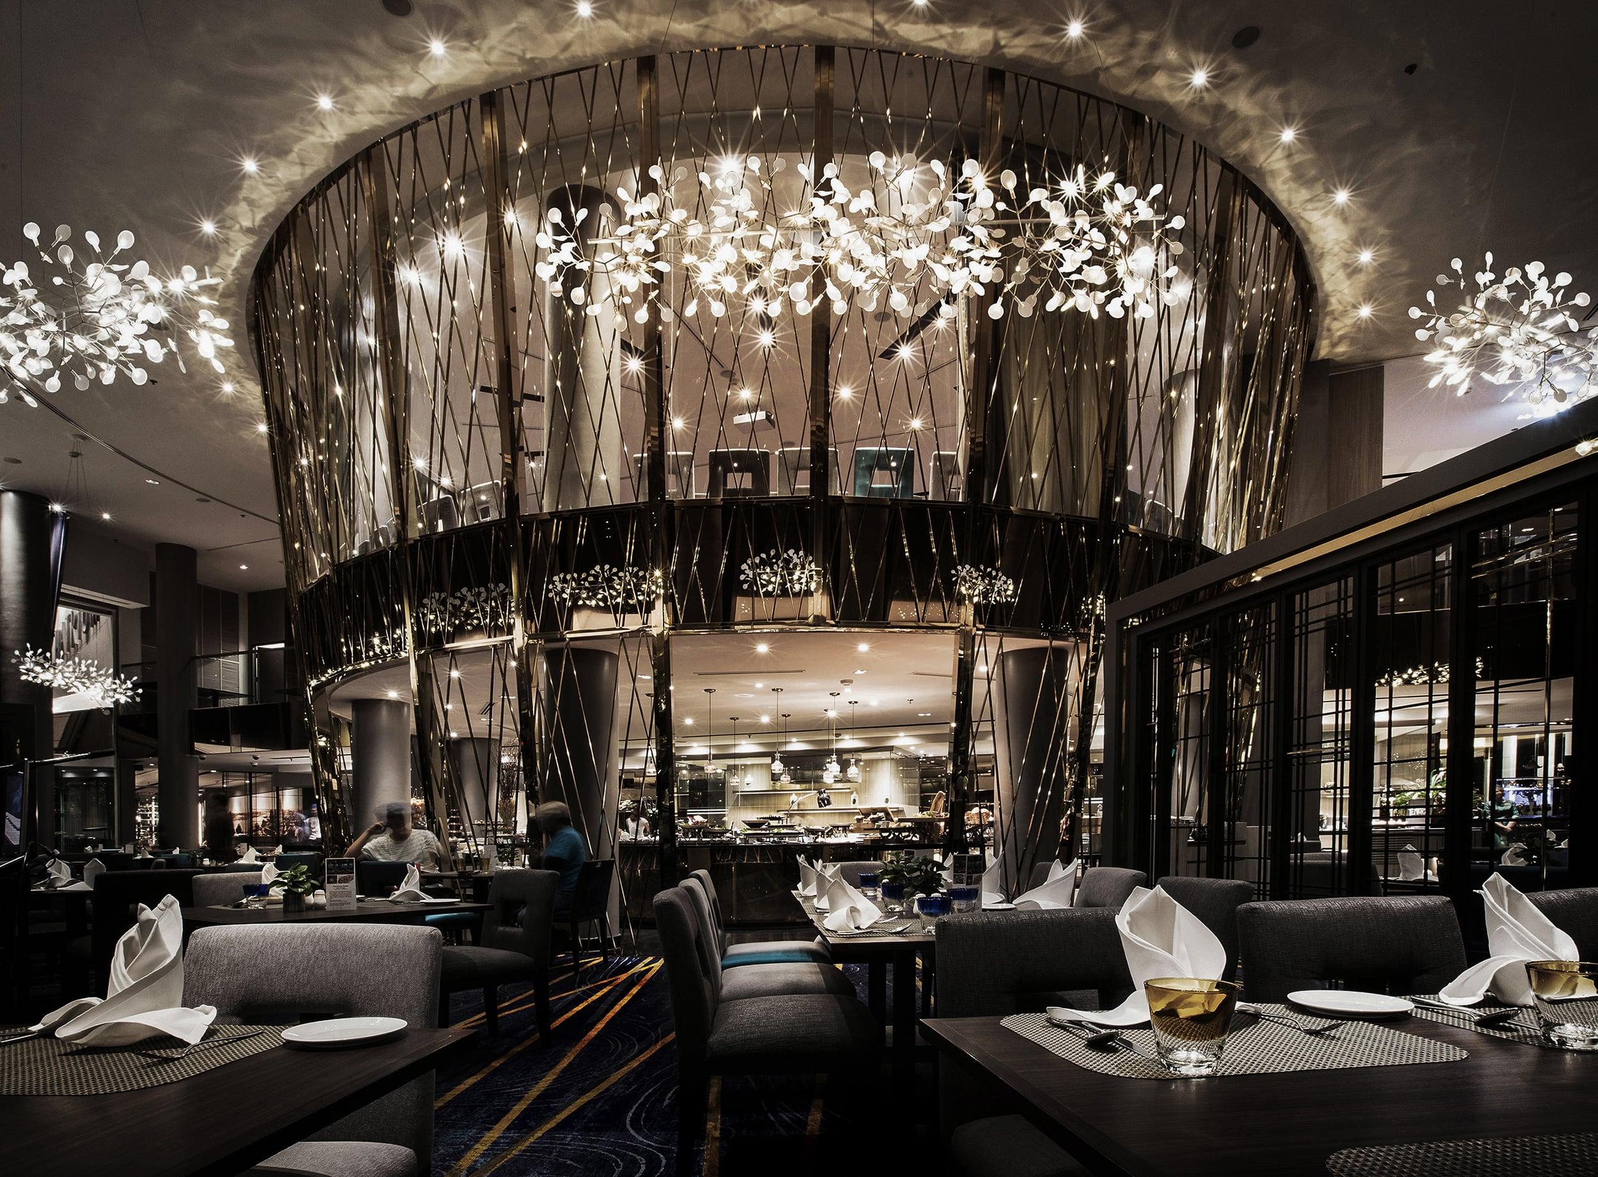
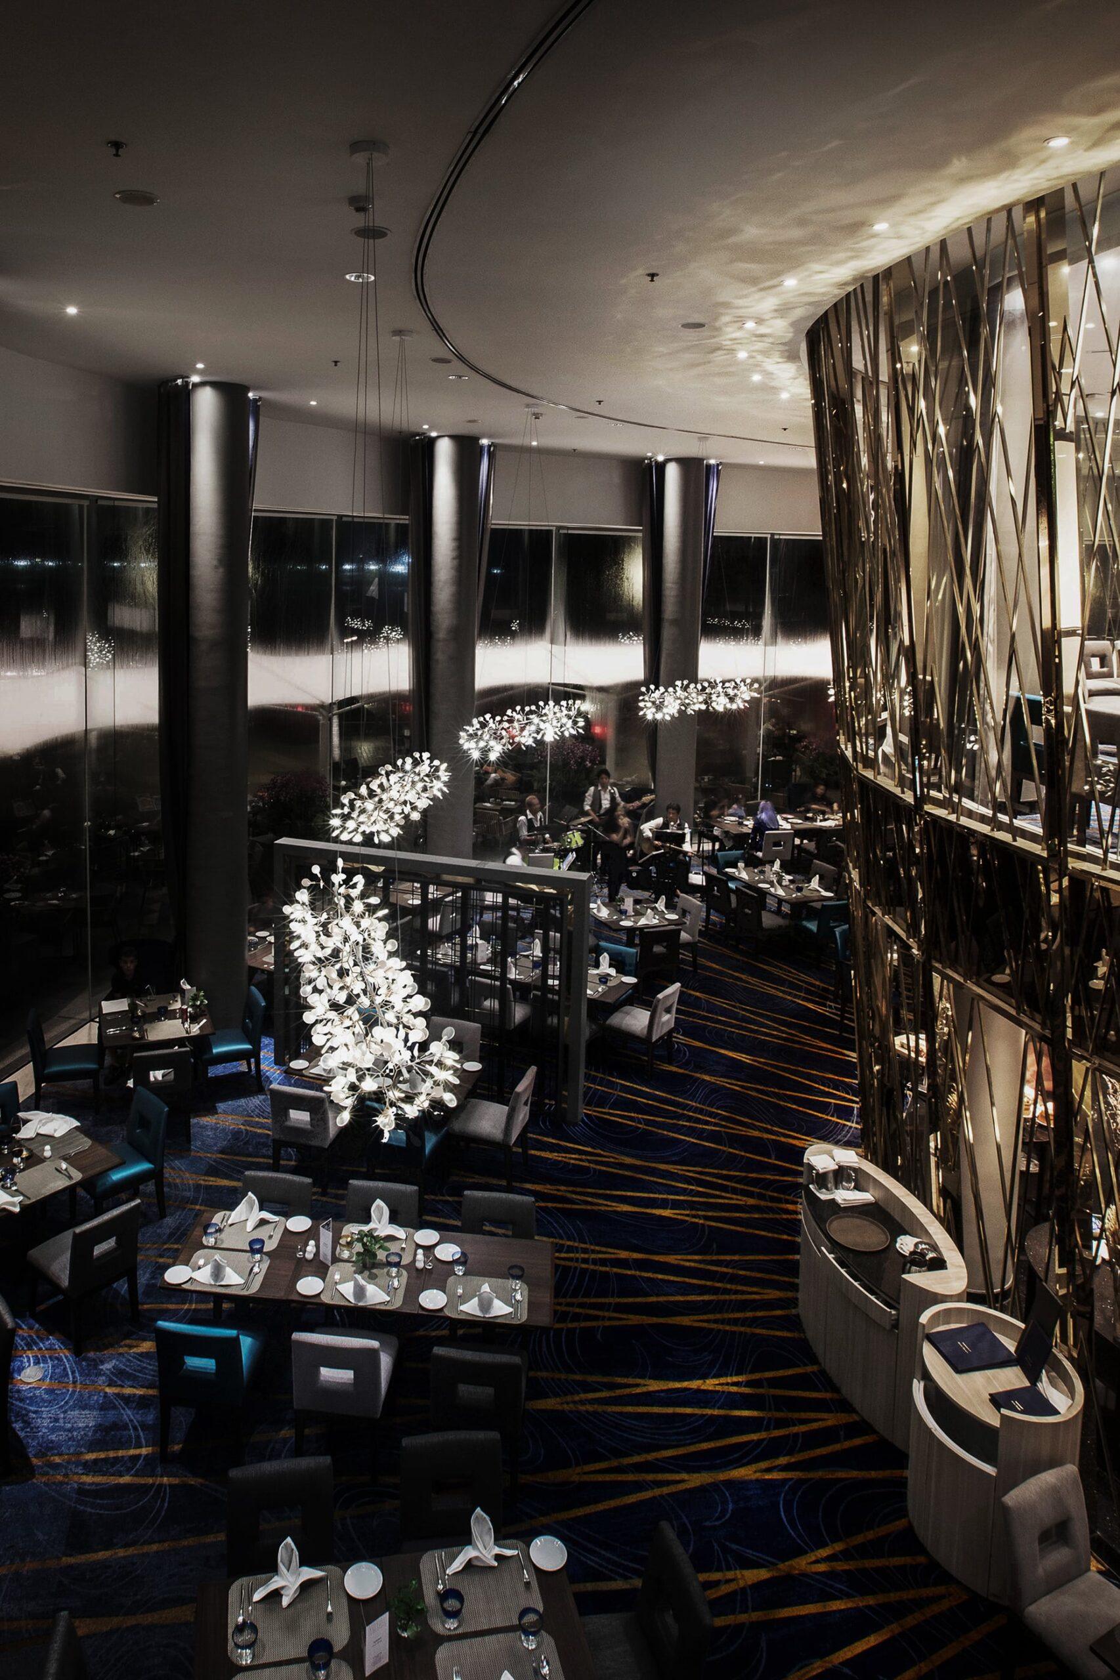
In projects such as Silver Waves at Chatrium Riverside Bangkok, materiality contributes to both atmosphere and identity.
But hospitality materials must also survive everyday use.
The goal is not simply to specify beautiful materials.
It is to specify the right material in the right place for the right reason.
6. Select FF&E and Develop Bespoke Furniture
FF&E stands for Furniture, Fixtures, and Equipment.
It forms a major part of hotel interior design.
Depending on the project scope, the designer may select or develop:
- Sofas and lounge seating
- Dining chairs and tables
- Beds and bedside furniture
- Case goods
- Decorative lighting
- Rugs and carpets
- Curtains and soft furnishings
- Artwork and accessories
- Outdoor furniture
- Selected guest-use or operational equipment
Hospitality FF&E must respond to more than appearance.
A specification may also need to consider:
- Comfort
- Scale
- Durability
- Maintenance
- Fire and safety requirements where applicable
- Manufacturing quality
- Lead time
- Budget
- Replacement strategy
Bespoke furniture adds another layer.
A custom-designed piece can reinforce the identity of a project in a way that catalogue furniture cannot.
But customisation should have a purpose.
Bespoke does not automatically mean better. Specificity is valuable when it serves the idea.
7. Develop Lighting and Atmosphere
Lighting affects how materials appear, how people feel, and how a hospitality space changes throughout the day.
Interior designers commonly establish the intended lighting atmosphere and coordinate with specialist lighting designers and electrical consultants where those disciplines are separately appointed.
Different lighting layers can address:
- General illumination
- Functional tasks
- Architectural features
- Artwork
- Dining tables
- Decorative elements
- Atmosphere
A restaurant at lunch may need to feel completely different after dark.
A hotel corridor needs sufficient functional light without necessarily losing intimacy.
A bedside reading light needs to work for an actual guest, not simply look attractive in a rendering.
Lighting sits at the intersection of experience, function, and technical coordination.
8. Develop the Design in Detail
Once the main concept and planning direction are approved, broad ideas need to become precise.
This is the design development stage.
At this point:
- Dimensions are refined.
- Materials are confirmed.
- Joinery is developed.
- Furniture becomes specific.
- Ceiling conditions are resolved.
- Lighting relationships are coordinated.
- Bathroom details are developed.
- Material interfaces are resolved.
The question changes from:
“What should this place feel like?”
to:
“Exactly how are we going to make it feel that way?”
This is one of the clearest differences between an attractive concept and professional interior design.
Ideas must survive increasing levels of detail without losing their original purpose.
9. Prepare Construction Documentation
A hotel cannot be built from a mood board or rendering.
Depending on the consultant’s contractual scope and local project requirements, interior design documentation may include:
- Plans
- Reflected ceiling information
- Interior elevations
- Sections
- Joinery drawings
- Interior details
- Finish schedules
- FF&E information
- Specifications
These documents communicate design requirements to contractors, fabricators, suppliers, and other consultants.
Exact responsibilities vary between projects and jurisdictions. Local architects, engineers, contractors, or specialist consultants may be responsible for statutory or technical elements.
The principle remains the same:
Design intent must become information that can be accurately priced, coordinated, manufactured, and built.
Technical capability is therefore not separate from creativity.
It is what allows creativity to become physical.
10. Coordinate with Architects and Consultants
Hotels are highly collaborative projects.
A hotel interior designer may work alongside:
- Architects
- Structural engineers
- MEP engineers
- Lighting designers
- Kitchen consultants
- Acoustic consultants
- Landscape architects
- Hotel operators
- Brand design teams
- Signage and wayfinding consultants
- AV and technology consultants
- Contractors
- Suppliers and fabricators
Many design decisions sit between disciplines.
For example, a ceiling may need coordination between:
- Interior architecture
- Lighting
- Air-conditioning
- Fire protection
- Speakers
- Access panels
A bathroom may involve:
- Interior design
- Architecture
- Structure
- Plumbing
- Waterproofing
- Lighting
- Specialist equipment
Good coordination protects the concept while resolving potential construction problems before they reach site.
11. Work with Hotel Brand Standards
For branded hotels, the designer may also need to interpret and coordinate operator or brand standards.
These standards can cover:
- Guestrooms
- Bathrooms
- Lighting
- Furniture
- Accessibility
- Durability
- Operational requirements
- Brand identity
- Technical performance
The challenge is not simply compliance.
It is finding enough room within those requirements for the individual hotel to have its own identity.
A hotel should feel recognisably part of its brand where required without becoming interchangeable with every other property carrying the same flag.
That balance requires both design intelligence and collaboration.
12. Review Construction and Installation
Construction introduces conditions that drawings cannot always predict.
Existing site dimensions may vary.
Materials may need alternatives.
Interfaces can reveal unexpected problems.
Fabrication details may require adjustment.
When site services form part of the designer’s appointment, site reviews allow the design team to assess relevant work against the approved design intent and respond to design-related questions during construction.
This should not automatically be confused with the contractor’s responsibility for construction methods, workmanship, safety, programme, or statutory supervision.
Exact responsibilities depend on the consultant agreement and local regulations.
The distinction is important:
The designer protects design intent.
The construction team remains responsible for building the work within its contractual responsibilities.
How Is a Hotel Interior Designer Different From an Architect?
Hotel interior designers and architects often work closely together, but they have different areas of emphasis. Their exact legal responsibilities also vary by jurisdiction and project.
Broadly, an architect may lead the building as a whole, including:
- Planning
- Building form
- Envelope
- Architectural circulation
- Regulatory coordination
- Other architectural responsibilities defined by the project
The hotel interior designer focuses more closely on the experience and detailed development of interior environments.
In practice, the boundary can overlap.
A lobby volume, staircase, façade transition, guestroom planning strategy, or restaurant opening may require both disciplines to work together.
The useful distinction is not simply:
“Architecture creates the outside; interior design creates the inside.”
A better description is:
“Architecture and interior design work at different scales and responsibilities toward the same guest experience.”
How Is a Hotel Interior Designer Different From a General Contractor?
The distinction is clearer.
A general contractor is responsible for constructing the project according to its contract documents. Depending on the contract, this may involve labour, construction activities, materials, subcontractors, programme, and other construction responsibilities.
The hotel interior designer develops and communicates the interior design intent.
The contractor asks:
“How will this be built?”
The designer asks:
“What should be built, how should it perform and feel, and what design intent needs to survive the process?”
Successful projects depend on collaboration between the two.
But design and construction remain different professional responsibilities.
Luxury Hotel Interior Designer vs. Boutique Hotel Interior Designer
The fundamental design responsibilities are similar.
The constraints are different.
A large luxury hotel may include:
- Hundreds of guestrooms
- Several restaurants and bars
- Ballrooms
- Meeting spaces
- Amenities
- Multiple consultant teams
- Operator standards
- Complex approval structures
Maintaining a clear concept across this scale requires significant coordination.
Boutique hotel interior design often works with fewer rooms and a smaller footprint. This can allow individual spaces to have stronger or more varied identities.
But boutique does not automatically mean easier.
With fewer spaces, each one may carry a greater share of the entire guest experience.
Projects such as LYF Sukhumvit 8 demonstrate how hospitality identity can emerge through social behaviour and lifestyle rather than conventional hotel formality.
In both cases, the designer’s job is the same:
Understand the constraints and create an identity strong enough to work within them.
What Skills Should a Strong Hotel Interior Designer Have?
Hotel design requires a combination of creative, technical, collaborative, and commercial thinking.
Conceptual and Spatial Intelligence
A designer should be able to develop an idea and translate it into a three-dimensional experience rather than stopping at visual references.
Technical Understanding
The designer needs enough technical knowledge to develop buildable details, communicate through drawings and specifications, coordinate with consultants, and understand the implications of design decisions.
Material and Hospitality Knowledge
Materials need to be evaluated for:
- Concept
- Appearance
- Durability
- Maintenance
- Fabrication
- Suitability for their intended use
Communication and Coordination
Hotel projects can involve large multidisciplinary teams over several years.
Clear communication is therefore part of design competence.
Commercial Awareness
Every design decision exists within:
- Cost
- Programme
- Procurement
- Operations
- Market positioning
Commercial awareness does not mean choosing the cheapest option.
It means understanding where design effort creates the greatest value.
How Is a Hotel Interior Design Team Structured?
On larger projects, the title “hotel interior designer” usually represents a team rather than one person doing everything.
A studio may include:
- A principal or creative director establishing the overall design direction
- Project leaders coordinating the project and client
- Interior designers developing spaces and details
- Technical designers producing documentation
- FF&E designers developing furniture and specifications
- Visualisation teams
- Procurement or styling specialists where included in the studio’s scope
Team structures vary between practices.
For developers, the important question is whether responsibilities are clear.
Before appointing a studio, ask:
- Who owns the concept?
- Who makes day-to-day design decisions?
- Who coordinates technical information?
- Who attends project meetings?
- Who remains involved during construction?
These questions can help prevent gaps in responsibility later.
What Is the Typical Hotel Interior Design Process?
A hotel interior design project commonly develops through several stages. Terminology and scope vary between studios and contracts.
1. Discovery and Briefing
Understanding the:
- Site
- Brand
- Target guest
- Programme
- Operator requirements
- Budget
- Schedule
- Commercial objectives
2. Concept Design
Establishing the main narrative, spatial character, material direction, and guest experience.
3. Schematic Design and Space Planning
Developing layouts, zoning, circulation, and relationships between key spaces.
4. Design Development
Refining materials, lighting, joinery, FF&E, details, and technical interfaces.
5. Construction Documentation
Producing the interior design information required for pricing, coordination, and construction within the agreed scope.
6. Procurement or Procurement Support
Selecting, tendering, ordering, or coordinating FF&E where this service forms part of the appointment.
7. Construction-Stage Services
Reviewing design-related submissions, responding to relevant design queries, attending agreed site reviews, and assessing installation against design intent where included in the contract.
8. Styling and Installation
Final furniture, artwork, accessories, and styling may form part of some interior designers’ services.
A successful hotel interior is the result of hundreds of connected decisions made across these stages.
It is not something created when furniture arrives at the end.
What Should Developers Look for When Hiring a Hotel Interior Designer?
A Clear Way of Thinking, Not Just a Recognisable Style
A strong studio should demonstrate design intelligence across different projects rather than repeat one visual formula.
Relevant Hospitality Experience
Hotel design introduces operational, durability, brand, guest-flow, and technical requirements that differ from many residential projects.
Evidence of Built Work
Renderings show imagination.
Built projects show what survives reality.
Look at:
- Detailing
- Material execution
- Furniture
- Lighting
- Construction quality
- How the project works in real use
Technical Capability
Ask how the studio develops and documents its work.
Also clarify what sits within its contractual scope and how it coordinates with architects, operators, and other consultants.
Understanding of Brand and Operations
A hotel needs identity.
But that identity must coexist with:
- Service
- Maintenance
- Safety
- Budget
- Operations
- Commercial realities
A Collaborative Process
The best hotel projects rarely come from a designer working in isolation.
Look for a studio that can defend a strong idea while also listening, coordinating, and adapting intelligently.
That’s ITH’s Role as a Hotel Interior Designer
At That’s ITH Interior, we see the role of the hotel interior designer as both author and translator.
Author, because every property needs an idea strong enough to create its own identity.
Translator, because that idea must survive architecture, operations, budgets, technical coordination, materials, construction, and thousands of decisions before becoming a real space.
We do not begin with a signature aesthetic.
We begin with:
- The place
- The brand
- The audience
- The culture
- The business
- The guest experience
Then we ask what identity should emerge from them.
That is why one That’s ITH project can look completely different from another.
The consistency is not in the style.
It is in the thinking.
For us, Fearless Luxury means having the confidence to make a design decision because it is right for that particular project — not because it resembles our previous work or follows a familiar luxury formula.
Our interior design services can span concept design, space planning, design development, material and FF&E development, bespoke detailing, and construction documentation according to the requirements and agreed scope of each project.
Across every stage, the objective remains the same:
To protect the identity of the project from the first idea through to the built experience.
Explore That’s ITH hospitality interior design projects.
Planning a Hotel or Hospitality Project?
The best time to involve an interior designer is before the most important spatial and experiential decisions have already been fixed.
Led by founder and designer ITH Palach, That’s ITH Interior is a Bangkok-based interior design studio working across hospitality, residential, and commercial projects in Thailand and international markets.
We collaborate with developers, hotel operators, architects, and multidisciplinary consultant teams to translate identity, guest experience, and operational requirements into distinctive built environments.
Contact That’s ITH Interior to discuss your next hotel, resort, restaurant, bar, or hospitality development.
Frequently Asked Questions
What Does a Hotel Interior Designer Do?
A hotel interior designer plans, conceptualises, develops, and details interior spaces within hotels and hospitality properties.
Depending on the project scope, this can include concept design, space planning, guest journey design, material selection, FF&E, bespoke furniture, lighting coordination, design development, construction documentation, consultant coordination, and construction-stage design services.
Is a Hotel Interior Designer the Same as an Architect?
No, although the two disciplines collaborate closely and their exact responsibilities vary by jurisdiction and project.
Architects generally take broader responsibility for the building and architectural scope, while hotel interior designers focus more on the planning, experience, materiality, detailing, furnishing, and atmosphere of interior environments.
What Is the Difference Between a Hotel Interior Designer and an Interior Decorator?
An interior decorator primarily works with the visual furnishing and styling of a space.
A hotel interior designer can become involved much earlier, addressing concept, planning, guest flow, materials, lighting, FF&E, technical detailing, operations, and coordination required to turn the design into a buildable hospitality environment.
What Is the Difference Between a Luxury Hotel Interior Designer and a Boutique Hotel Interior Designer?
The core design skills are similar, but project constraints differ.
Large luxury hotels may require extensive coordination across repeated guestrooms, multiple outlets, operator standards, and large multidisciplinary teams.
Boutique hotels operate at a more intimate scale and may allow greater variation between individual spaces.
When Should a Hotel Interior Designer Be Appointed?
Ideally, the hotel interior designer should become involved during the early planning or concept stage.
Early involvement gives the design team greater opportunity to coordinate guest flow, architectural relationships, brand positioning, operational requirements, and the interior experience before major decisions become costly to change.
Does a Hotel Interior Designer Handle FF&E Procurement?
Sometimes.
Some interior design appointments include procurement, procurement management, or purchasing support. Others provide design and specification only.
Developers should clarify:
- FF&E scope
- Purchasing responsibility
- Logistics
- Installation
- Warranties
before appointment.
Does a Hotel Interior Designer Supervise Construction?
It depends on the contract and local professional requirements.
Interior designers may provide construction-stage services such as site reviews, responding to design queries, reviewing samples or shop drawings, and assessing work against design intent.
This is not necessarily the same as statutory supervision, construction management, or the contractor’s responsibility for construction methods.
How Long Does Hotel Interior Design Take?
There is no single standard duration.
The programme depends on:
- Project size
- Complexity
- Number of guestrooms and outlets
- Approval procedures
- Operator requirements
- Consultant coordination
- Procurement lead times
- Construction schedule
A large full-service hotel project can span several years from early design through opening, while smaller or renovation projects may move significantly faster.
What Should I Look for When Hiring a Hotel Interior Designer in Thailand?
Look for relevant hospitality experience, strong built work, a clear design philosophy, technical capability, understanding of hotel operations, experience working with multidisciplinary consultants, and knowledge of materials, craftspeople, suppliers, and construction conditions relevant to the market.
Most importantly, look for a studio capable of creating an identity that belongs to the project rather than simply applying a familiar style.