
Penthouse Interior Designer: Designing Luxury at a Different Scale
A penthouse is not simply an apartment with more square metres.
It occupies a different relationship with the city.
The skyline becomes part of the interior. Light arrives with greater intensity. Outdoor space may sit hundreds of metres above the ground. Privacy can become strangely more complicated, not less. And large volumes that look extraordinary when empty can feel surprisingly impersonal once people actually begin living inside them.
The real challenge of penthouse interior design is not making a large home feel more luxurious. It is turning height, exposure, volume, and view into a home that still feels human.
That requires a different kind of judgment from simply furnishing a premium apartment.
A skilled penthouse interior designer needs to understand what should be amplified, what should be controlled, and — perhaps most importantly — where the drama of the city needs to stop so that home can begin.
What Makes Penthouse Interior Design Different?
Penthouse interior design shares many fundamentals with other luxury residential projects:
- client discovery
- space planning
- material development
- lighting
- bespoke furniture
- FF&E
- technical detailing
- consultant coordination
- construction documentation
But the conditions are often different.
A penthouse may involve:
- panoramic or multiple-direction views
- floor-to-ceiling glazing
- unusually high or double-height volumes
- private terraces
- larger entertaining spaces
- greater exposure to sunlight
- more complex privacy relationships with neighbouring towers
- building systems and structural constraints that cannot easily be modified
These conditions mean the project cannot simply be approached as a larger version of a standard condominium.
A penthouse gives the designer more space — but also more things that space can get wrong.
1. The View Should Influence the Plan Before the Furniture
For many penthouses, the view is one of the main reasons the property carries such value.
That makes it more than a decorative backdrop.
It becomes part of the planning.
Which view should greet someone when they arrive?
Which one belongs to the dining table?
Does the bedroom face sunrise, city lights, or something quieter?
Should furniture face the skyline directly — or sometimes deliberately turn away from it to create intimacy?
A panoramic view can be extraordinary.
But if every chair, room, and circulation route is oriented toward it, the home can begin to feel more like an observation deck than a residence.
The strongest penthouse interior design does not simply maximise the view. It decides when the view should dominate — and when it should disappear.
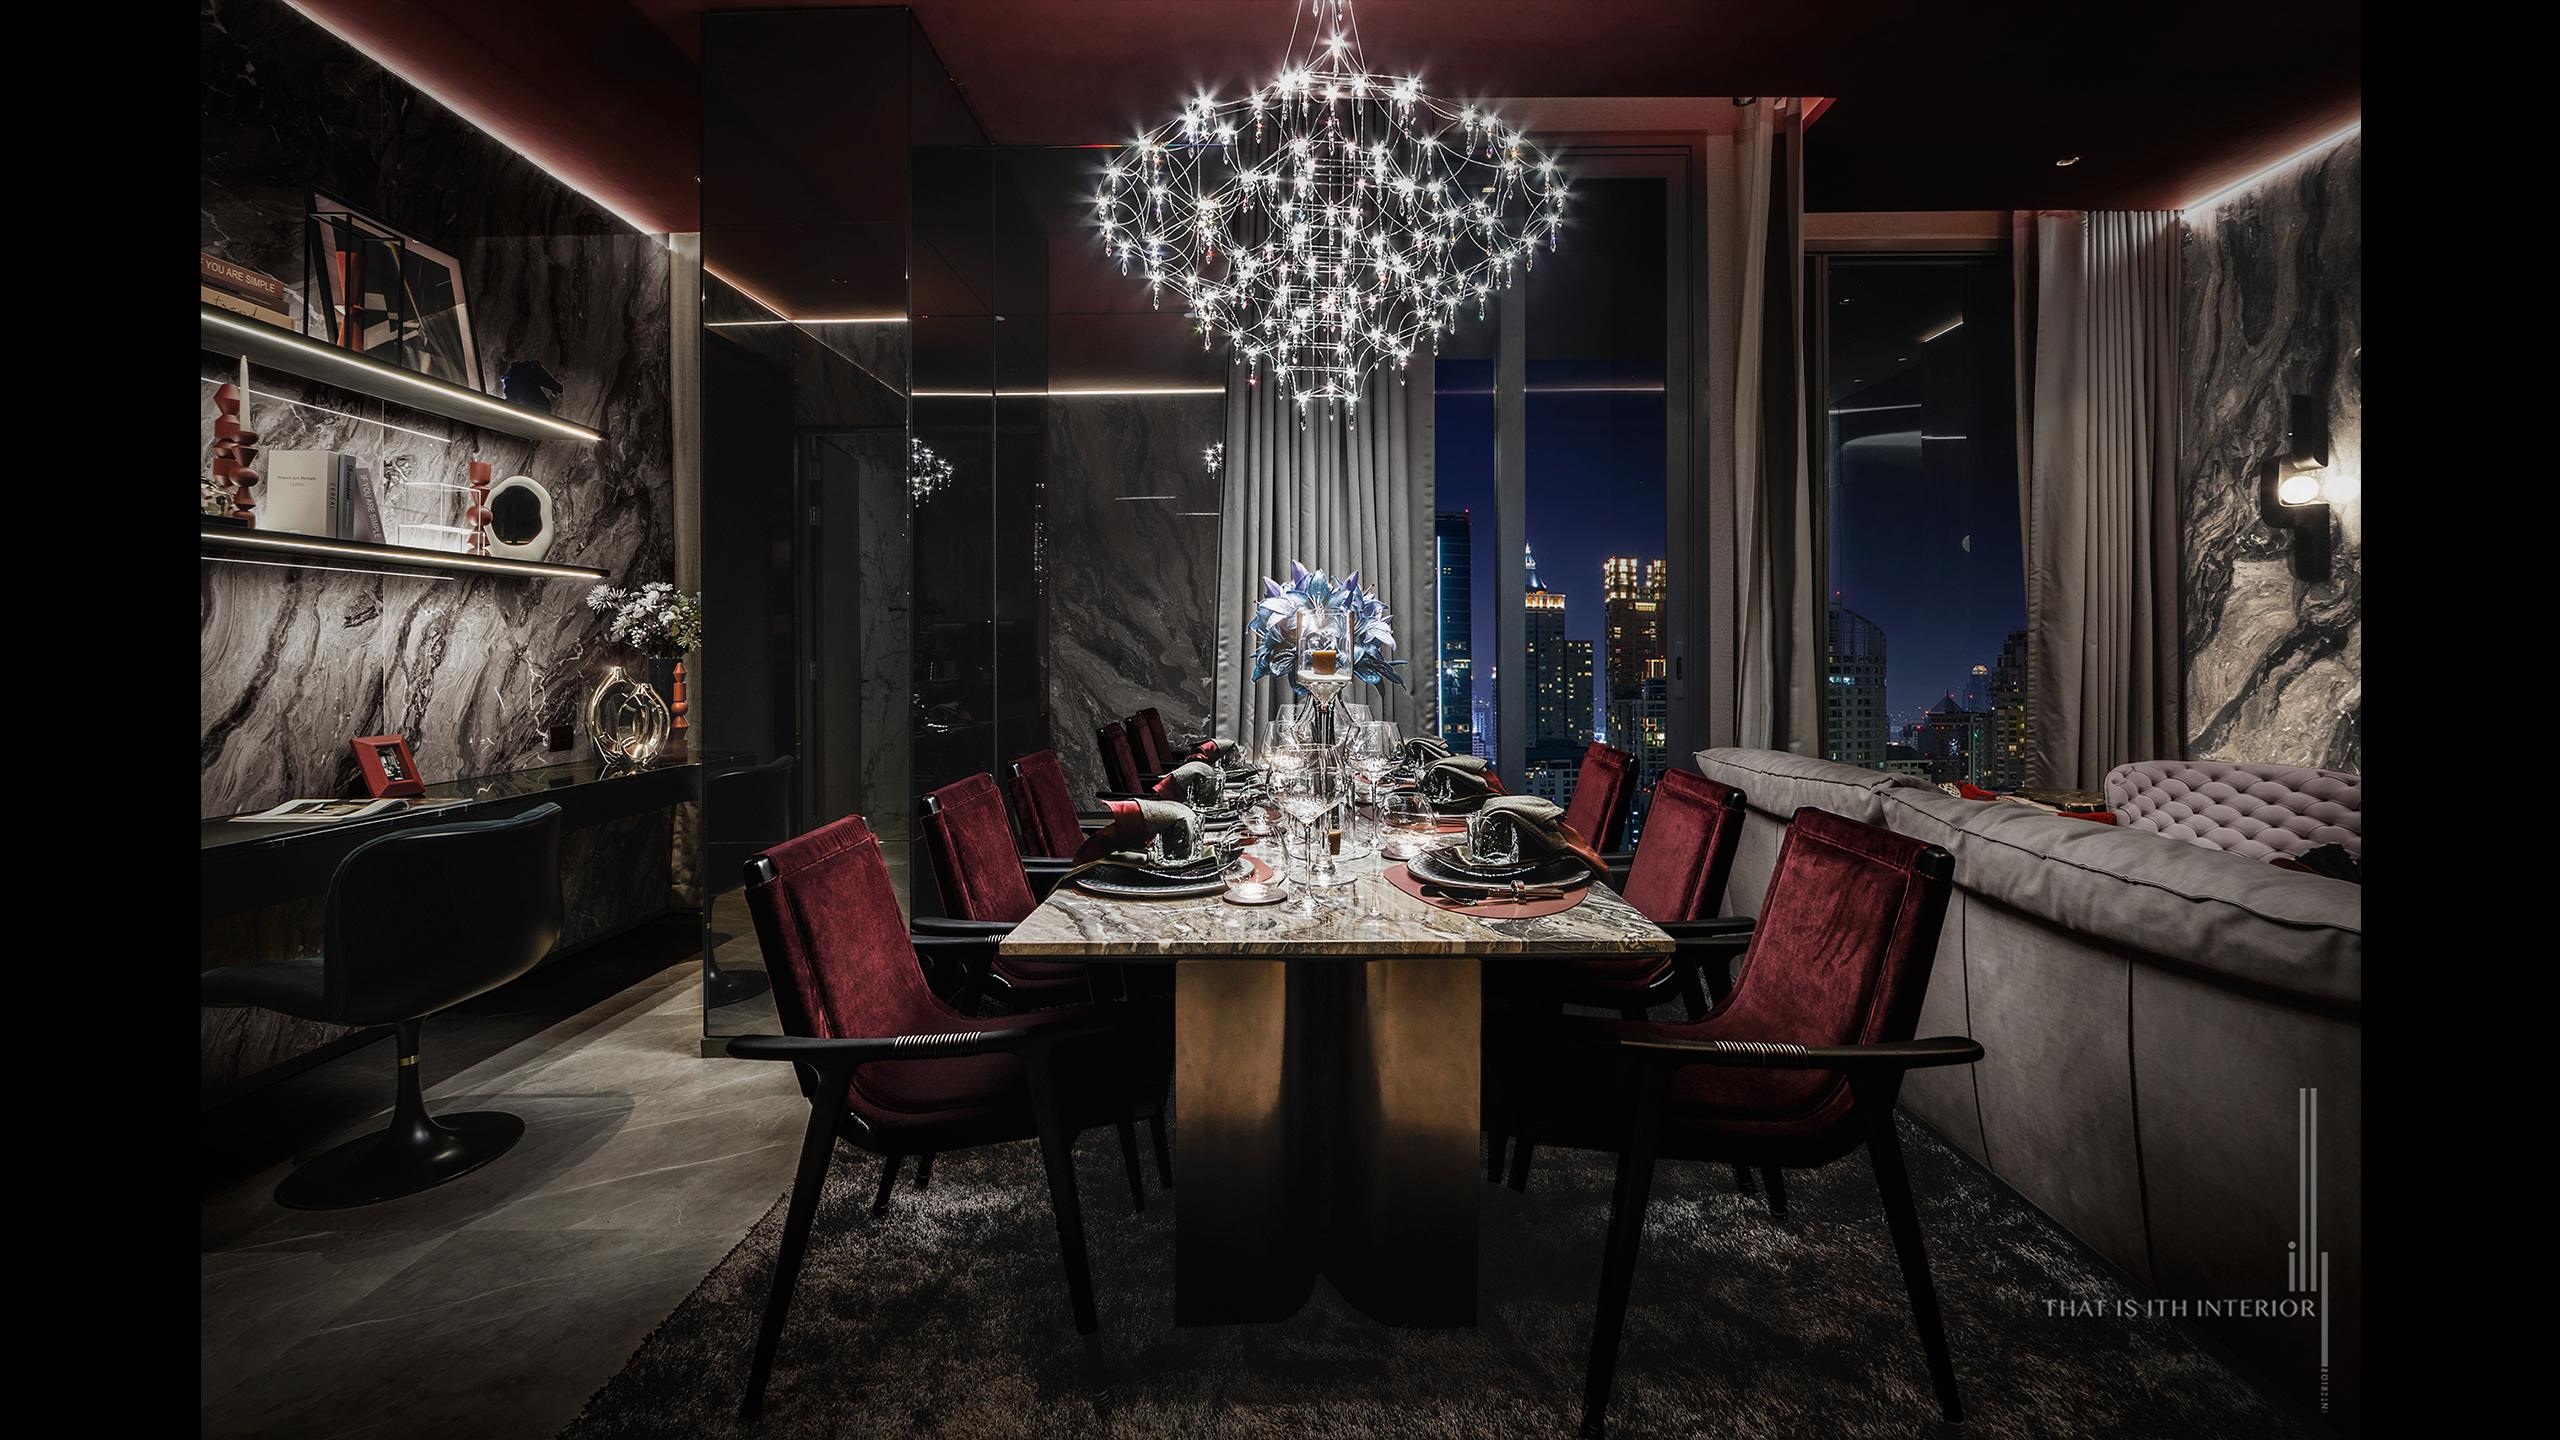
Projects such as Hyde Penthouse demonstrate how the elevated urban context can become part of the identity of a private residence rather than simply scenery outside the window.
2. Design for Exposure and Refuge at the Same Time
There is a paradox at the heart of penthouse living.
The reason people want to live high above the city is often the openness.
The panorama.
The light.
The distance from the street.
Yet a home still needs enclosure.
Protection.
Intimacy.
Places where somebody can stop performing against a spectacular backdrop and simply exist.
This means a penthouse interior designer has to manage the relationship between exposure and refuge.
A vast living room may celebrate the skyline.
A bedroom may require a more protected atmosphere.
A reading corner might deliberately turn away from the glass.
A family lounge may feel lower, warmer, and more enclosed than the formal entertaining area.
Luxury is not making every part of the home equally dramatic.
Sometimes the most important room in a penthouse is the one that allows you to forget how high you are.
3. Light at Height Needs to Be Designed, Not Simply Admired
More glazing and fewer surrounding obstructions can create exceptional daylight.
They can also create glare, heat gain, reflected light, fading, and uncomfortable contrast.
The effect changes throughout the day.
A room that feels beautiful at 9 a.m. may become difficult to use at 4 p.m.
Materials may respond differently under sustained direct sunlight.
Television screens may become unusable.
Artwork may require protection.
A dining table may feel perfect at night but overly exposed during the afternoon.
Managing this requires more than adding curtains at the end.
Depending on the building and project scope, solutions may involve:
- orientation
- layered window treatments
- solar-control strategies
- lighting design
- furniture placement
- material selection
- zoning
- coordination with the building envelope and technical consultants
Natural light is an asset only when the interior knows how to live with it.
4. Privacy at the Top Is More Complicated Than It Looks
Height does not automatically create privacy.
In dense cities such as Bangkok, neighbouring towers can produce surprisingly direct sightlines into upper-floor residences.
Floor-to-ceiling glass makes this particularly relevant.
The challenge is protecting privacy without destroying the openness that makes the penthouse desirable.
That can be addressed through:
- furniture orientation
- zoning
- screening
- curtains and sheers
- landscape on terraces
- partial walls
- changes in level
- strategic lighting
- visual buffers between public and private areas
Privacy is also internal.
A penthouse may contain formal entertaining spaces, family areas, bedrooms, service routes, staff areas, guest accommodation, and private studies.
The question is not simply whether outsiders can see in.
It is also:
Who inside the home should encounter whom — and when?
5. Large Volume Does Not Automatically Create Luxury
A double-height ceiling can create extraordinary drama.
It can also make a space feel cold.
A vast living room can feel impressive.
It can also make conversation uncomfortable.
More floor area does not automatically produce better living.
Large spaces need hierarchy.
Furniture groups.
Acoustic control.
Lighting at human scale.
Changes in material.
Objects strong enough to hold visual weight.
Moments of compression as well as expansion.
This is why a penthouse interior designer has to think in section, not only in plan.
The ceiling matters.
Vertical surfaces matter.
How artwork is positioned within a tall wall matters.
How a light fitting occupies a double-height void matters.
How the eye moves upward and back down toward the people inside the room matters.
Scale becomes luxurious when it creates experience, not when it merely proves that the space is large.
6. Furniture Must Respond to Both Architecture and Human Scale
Standard furniture can sometimes disappear visually inside a large penthouse.
The instinctive solution is to make everything bigger.
That is not always the answer.
Oversized furniture can quickly make a room feel like a hotel lobby.
Instead, furniture needs to negotiate two scales:
the scale of the architecture and the scale of the human body.
A large living room might require several smaller conversation groups rather than one enormous arrangement.
A bespoke sofa may be longer because the room requires it, while individual seat proportions remain comfortable.
A large dining room may need lighting lowered toward the table to create intimacy despite the ceiling height above.
Bespoke pieces can be particularly valuable when standard proportions cannot resolve the relationship between architecture, function, and comfort.
But custom does not automatically mean better.
Furniture should be scaled because the space requires it — not because the word penthouse suggests everything should be oversized.
7. The Terrace Should Be Designed as a Real Room
A penthouse terrace can represent a significant proportion of the usable living experience.
Treating it as an exterior area to furnish after the interior is complete wastes that opportunity.
The terrace may function as:
- outdoor living room
- dining space
- garden
- entertaining area
- private retreat
- extension of the master suite
- transition between interior and skyline
Its relationship with the interior should therefore be considered early.
Floor levels.
Thresholds.
Materials.
Furniture.
Lighting.
Planting.
Shade.
Privacy.
Wind exposure.
Drainage.
Maintenance.
All matter.
At height, outdoor conditions may also differ significantly from those at ground level, particularly in terms of wind and exposure.
The landscape consultant, architect, engineers, and interior designer may each have different professional responsibilities.
But the resident should experience one continuous home.
8. A Penthouse Still Needs Ordinary Life
Spectacular properties often receive spectacular briefs.
Formal dining.
Art collections.
Bars.
Entertainment rooms.
Dressing suites.
Show kitchens.
Private lounges.
These can all be appropriate.
But somebody still needs somewhere to put their keys.
Luggage needs storage.
Groceries arrive.
Laundry happens.
People charge phones.
Someone wakes earlier than everyone else.
Someone watches television badly dressed on a Tuesday night.
Luxury residential design fails when it accommodates the idea of life better than life itself.
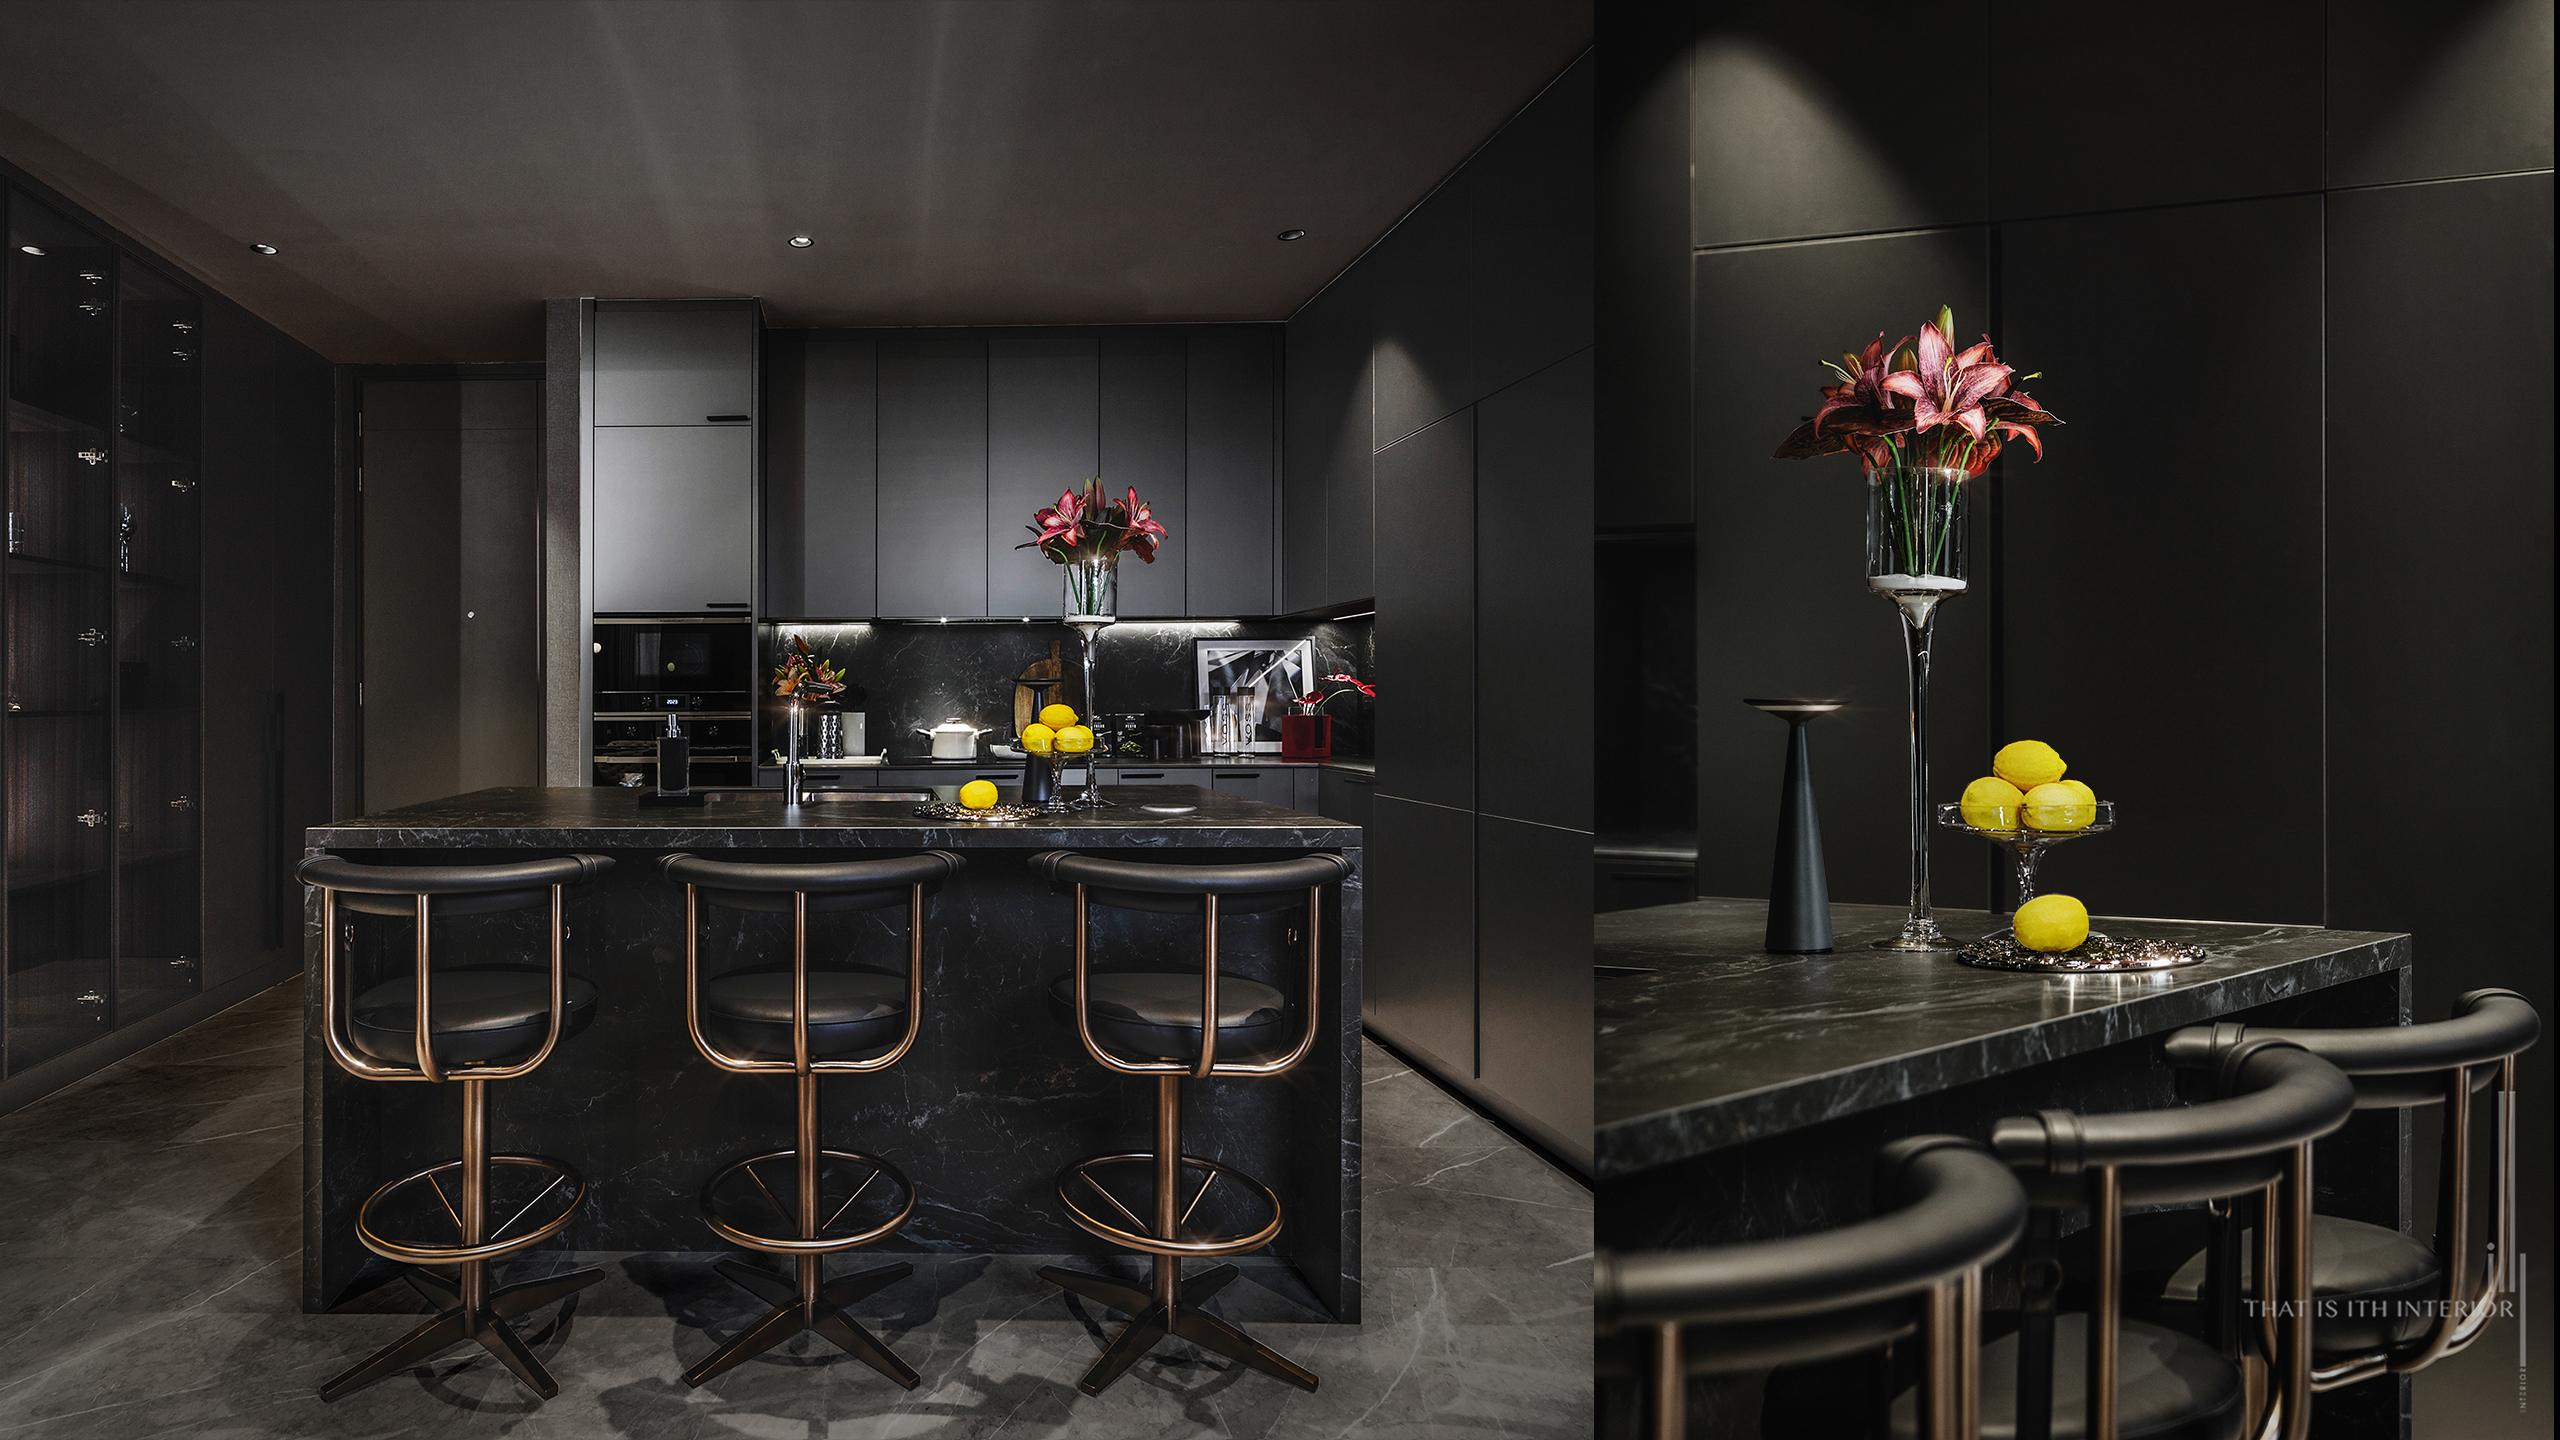
Storage, acoustics, lighting, ergonomics, kitchens, bathrooms, charging, service circulation, mechanical comfort, and everyday furniture are therefore as important as the dramatic gestures.
A penthouse should be impressive when guests arrive.
It should be even better when nobody is visiting.
9. Acoustics Matter More in Large, Hard-Surfaced Interiors
Glass, stone, high ceilings, and open volumes can create a visually striking penthouse.
They can also create difficult acoustics.
Sound may travel across large spaces.
Hard surfaces may generate excessive reverberation.
Entertainment areas may disturb private rooms.
Large volumes can make ordinary conversation feel less intimate.
Acoustic thinking therefore belongs alongside material and spatial design rather than appearing as a late technical correction.
Soft furnishings.
Rugs.
Upholstery.
Curtains.
Acoustic surfaces.
Furniture arrangement.
Doors.
Zoning.
All can contribute.
The goal is not to make the home silent.
It is to control how sound behaves so that a visually expansive home can still feel comfortable at human distance.
10. Art Needs Architecture Around It
Penthouse owners may also have significant art collections.
Large walls and dramatic volumes offer opportunities — but simply placing larger art on larger walls is not enough.
Art affects:
- sightlines
- lighting
- wall proportions
- circulation
- furniture position
- material selection
- environmental control
- visual hierarchy
A collection may need to be considered early enough to influence the architecture of the interior itself.
Sometimes the correct design decision is creating a wall specifically for one piece.
Sometimes it is reducing everything around the artwork.
Sometimes the city view itself is already visually dominant, and the art needs another kind of space entirely.
Great art placement is not filling empty walls. It is deciding what deserves visual authority.
Penthouse Interior Design vs. Standard Apartment Design
A standard luxury apartment and a penthouse may share the same building, consultants, systems, and even finishes.
But the design priorities can differ substantially.
A penthouse often places greater emphasis on:
- view-driven planning
- larger spatial volumes
- daylight and solar control
- extensive glazing
- outdoor terraces
- privacy at height
- bespoke furniture at unusual scales
- art and collections
- entertainment
- acoustic management
- architectural coordination
That does not make penthouse design automatically more sophisticated.
It simply creates a different set of problems to solve.
Treating a penthouse as “the standard unit, but bigger” usually misses the exact conditions that made it valuable enough to become a penthouse in the first place.
Renovating a Penthouse: Understand the Building Before Redesigning the Home
Penthouse renovations can appear to offer enormous freedom.
In reality, they remain part of a larger building.
Structural elements.
Façade systems.
Mechanical services.
Fire and life-safety requirements.
Common property.
Wet areas.
Vertical services.
Building management regulations.
Working-hour restrictions.
Material transportation.
Lift access.
These conditions may limit what can physically or contractually be changed.
Early coordination with the building, architect, engineers, contractors, and other relevant professionals can therefore prevent a compelling interior concept from being developed around modifications that later prove unrealistic.
The freedom of a penthouse ends where the realities of the building begin. Good design understands both.
Common Penthouse Interior Design Mistakes
Treating Every Window as Something to Face
A panoramic view is powerful precisely because it does not need to dominate every moment.
Making Everything Oversized
Large architecture still needs furniture and spaces that support human intimacy.
Underestimating Sunlight
Glare, heat, fading, and changing daylight conditions should influence design from the beginning.
Assuming Height Guarantees Privacy
Neighbouring towers and floor-to-ceiling glazing can create unexpected exposure.
Designing the Terrace Last
Outdoor living may be one of the property’s greatest assets and should be integrated early.
Prioritising Arrival Over Everyday Life
A home is experienced thousands of times after the first reveal.
Forgetting Acoustics
Large volumes and hard materials may require careful acoustic thinking.
Allowing the View to Become the Entire Identity
A view can be extraordinary.
But the interior still needs an idea of its own.
What Should You Look for in a Penthouse Interior Designer?
Strong residential planning
Large floor area should not disguise weak circulation or poor privacy.
Understanding of view-driven design
The designer should know when to frame, reveal, prioritise, or deliberately turn away from the skyline.
Ability to work with large volume
Look beyond floor plans toward ceilings, sections, furniture scale, and vertical composition.
Light and material intelligence
A designer should understand how extensive glazing and prolonged daylight affect comfort and materials.
Bespoke design capability
Unusual proportions may benefit from project-specific furniture, joinery, or architectural elements.
Technical coordination
Penthouse design often intersects closely with building systems, structure, glazing, lighting, terraces, and specialist consultants.
Built work
Renderings can communicate imagination.
Completed projects demonstrate whether that imagination survived construction.
And perhaps most importantly:
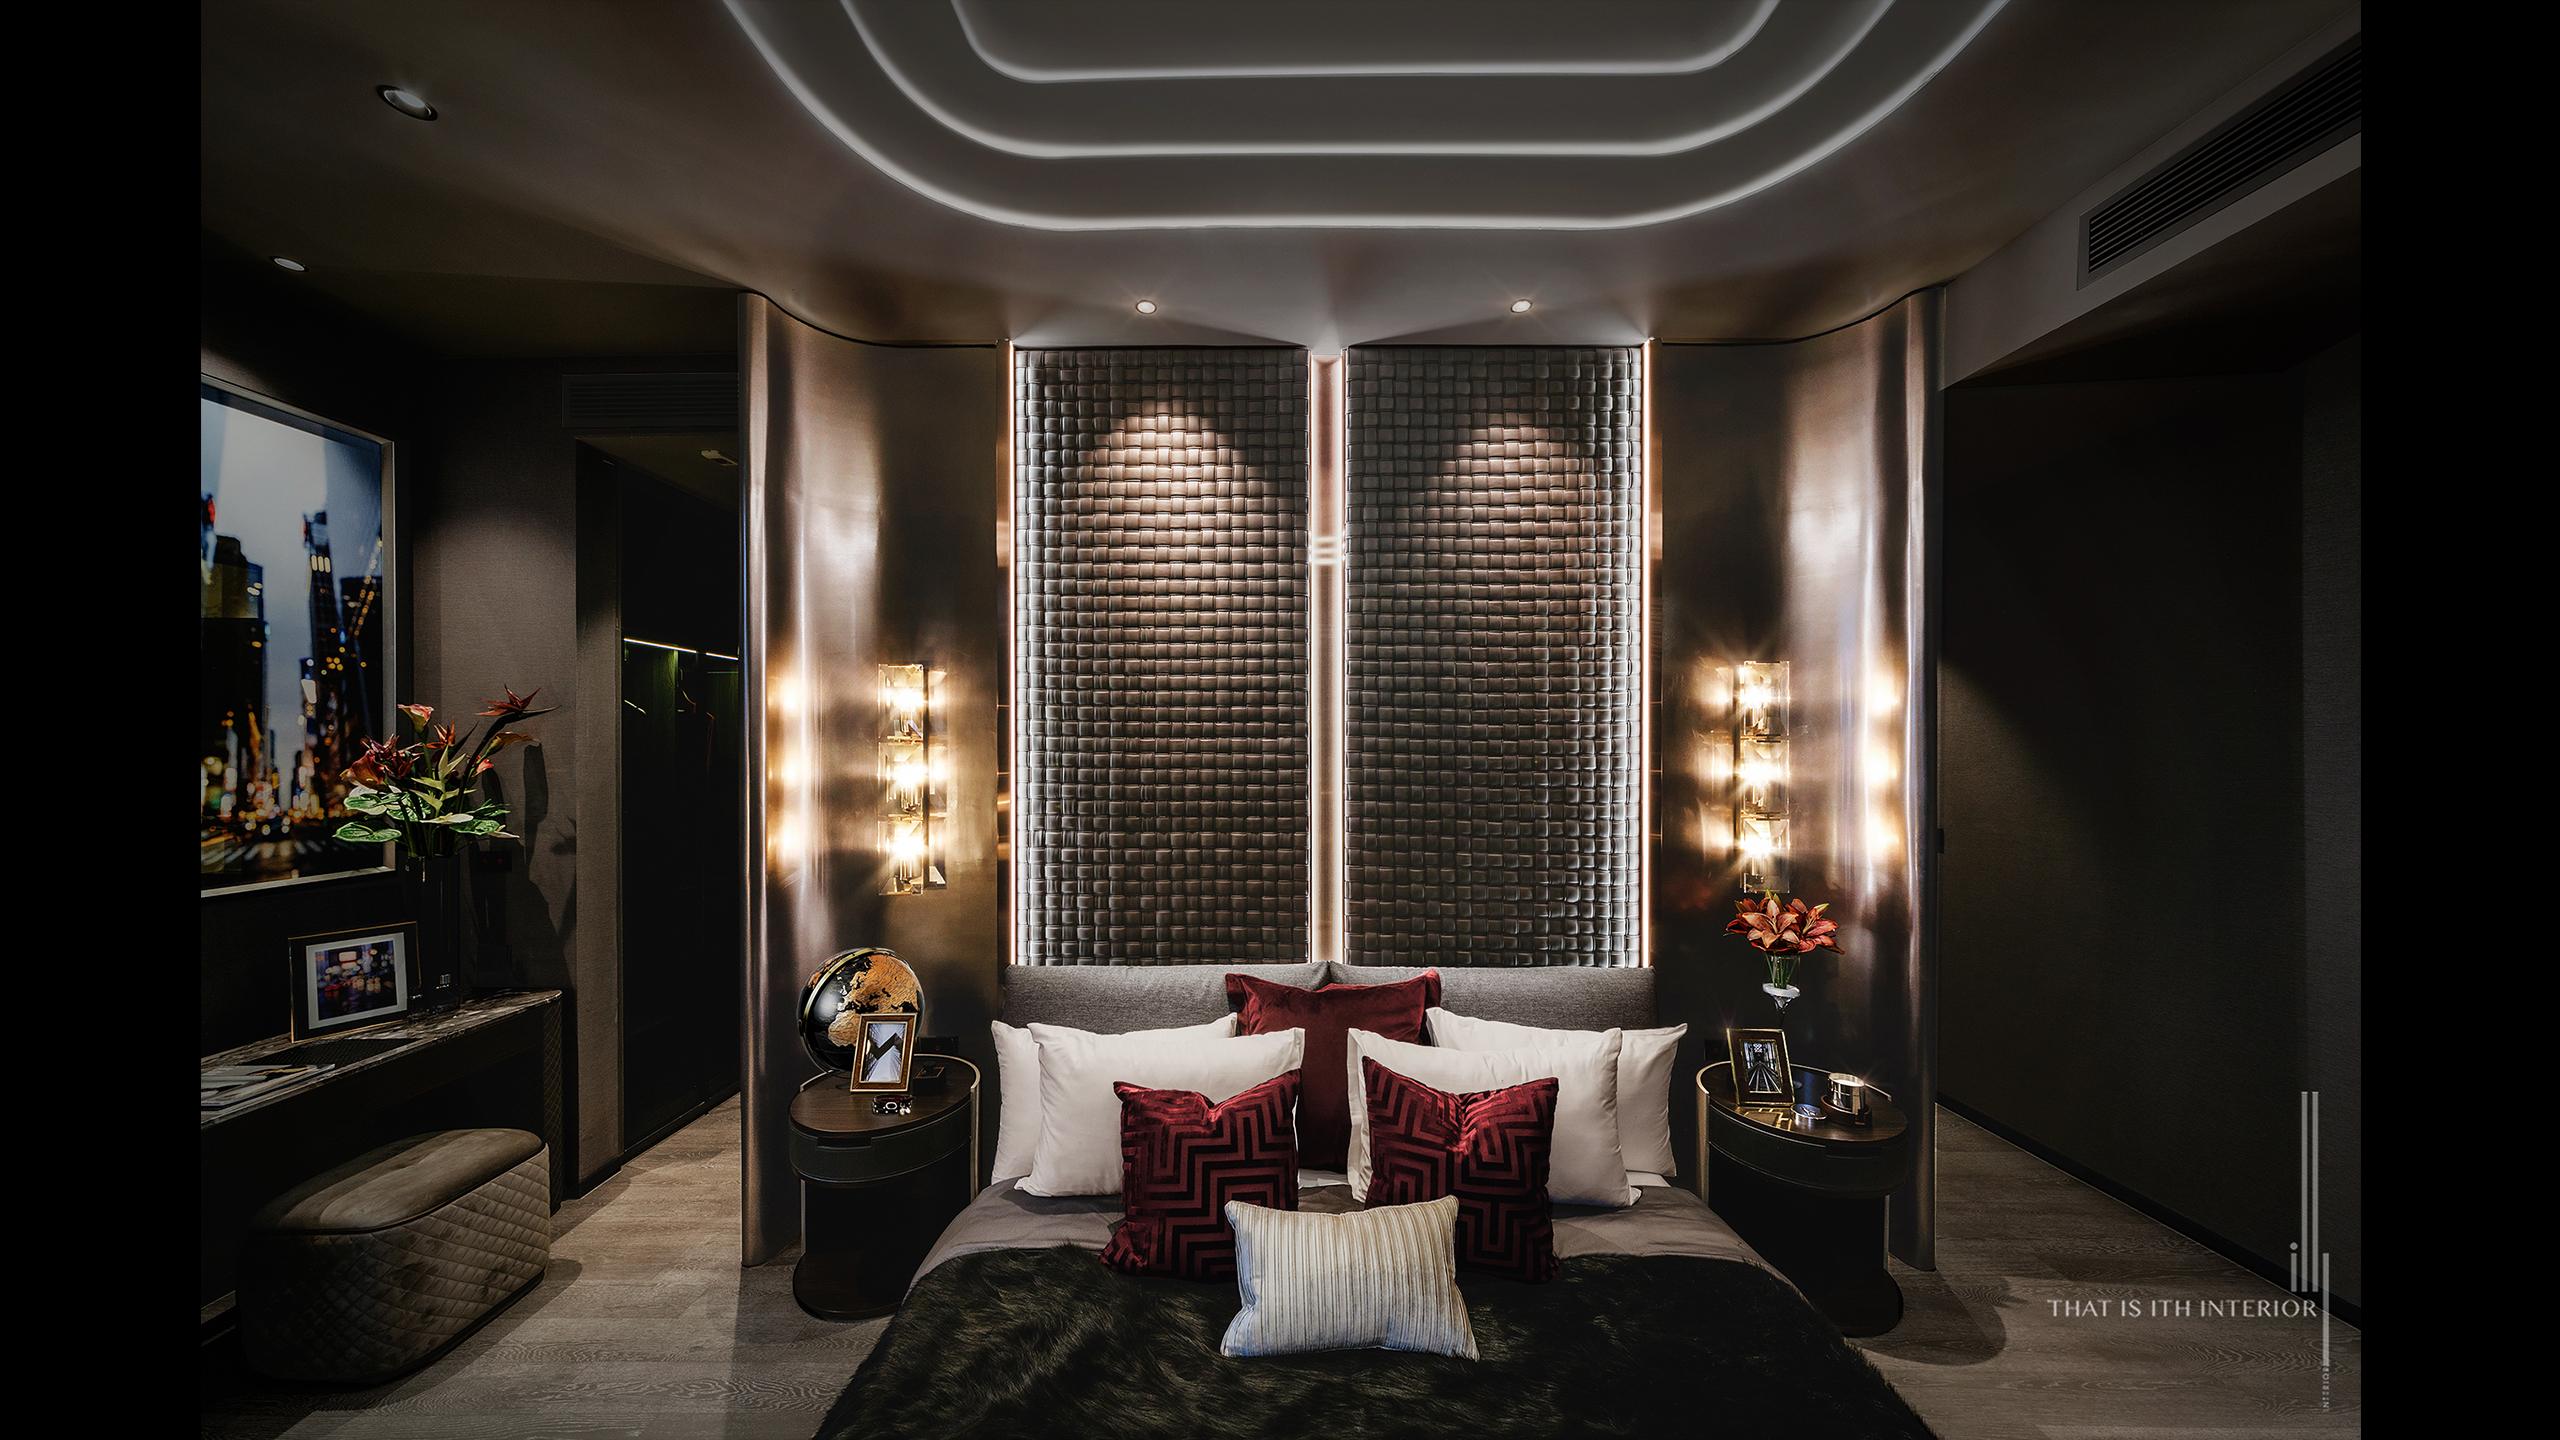
Does the designer understand that a penthouse is still somebody’s home?
That’s ITH’s Approach to Penthouse Interior Design
At That’s ITH Interior, we do not begin a penthouse by asking how to make it look more luxurious.
The property has already done much of that work.
The height.
The space.
The view.
Those things are already present.
The more interesting question is:
What kind of person should this extraordinary space allow its owner to become?
Should the home amplify the energy of the city?
Or create relief from it?
Should it feel theatrical when guests arrive and deeply private afterwards?
Should the view dominate the interior — or should some rooms deliberately refuse it?
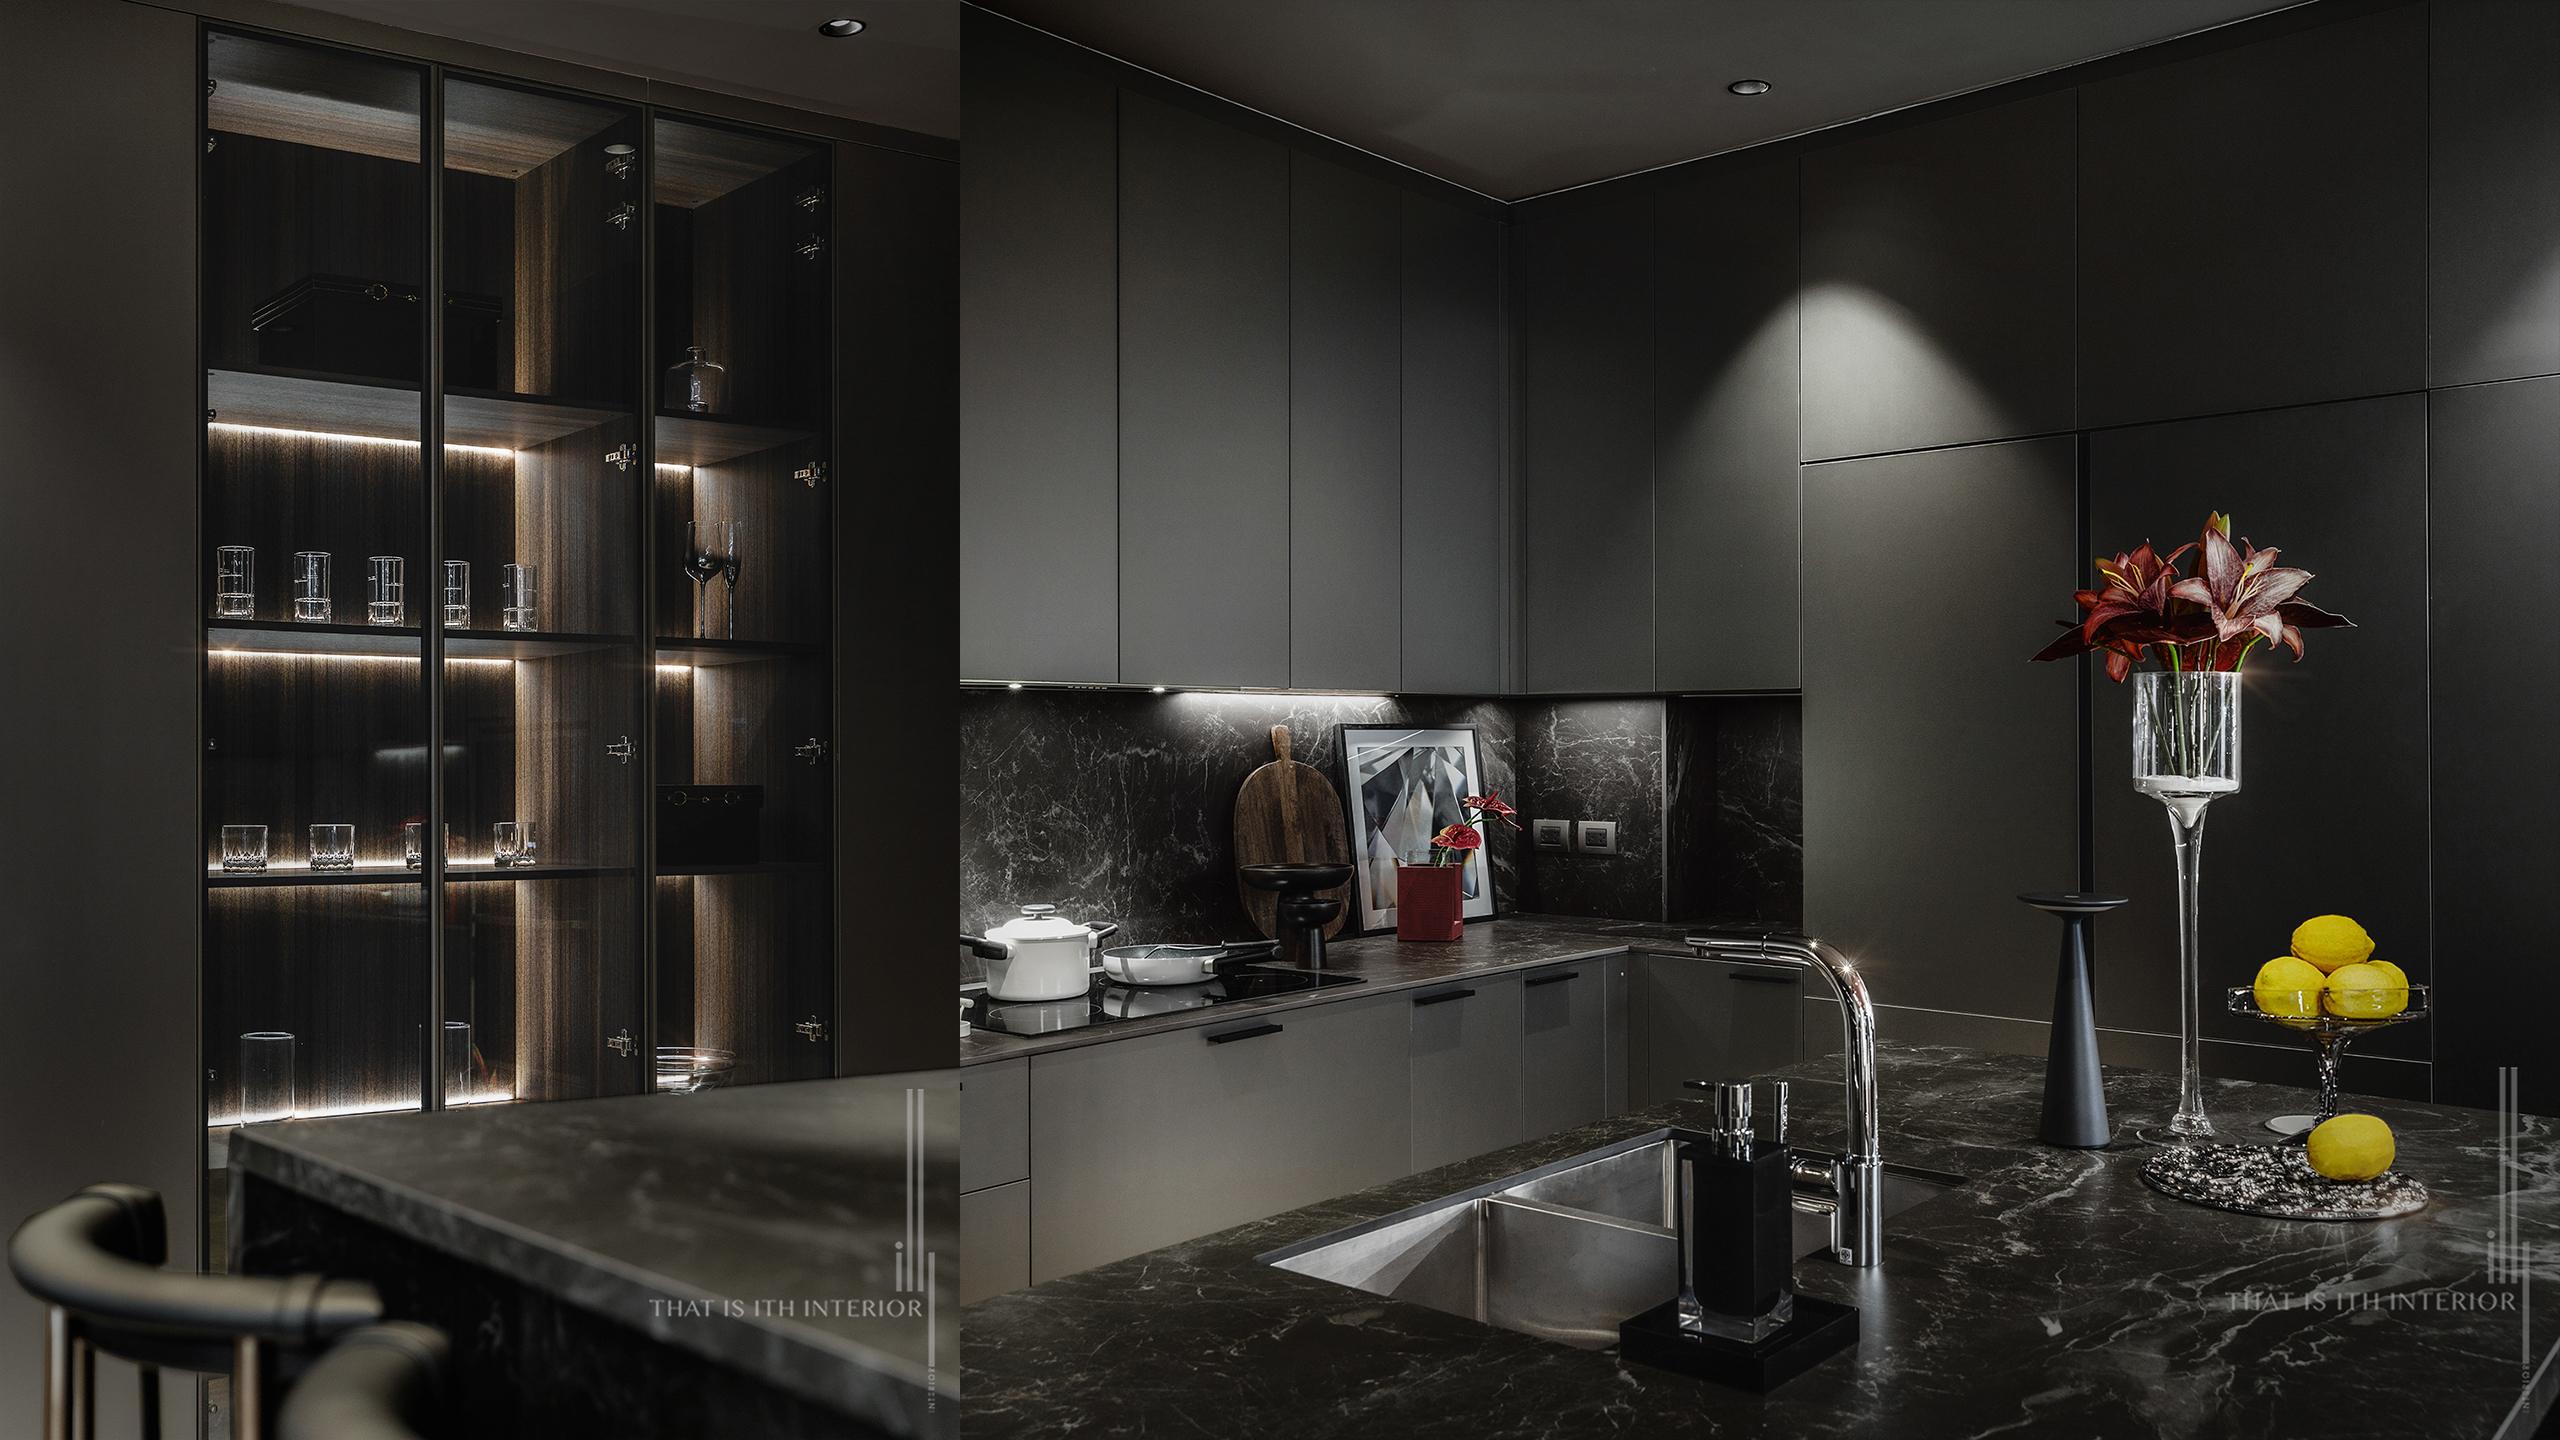
In Hyde Penthouse, the elevated urban context became part of the design conversation rather than simply a backdrop.
For us, that is the opportunity of penthouse interior design.
Not to decorate height.
But to decide what height means to the person living there.
That is why Fearless Luxury does not mean filling an extraordinary property with more luxury signals.
It means having the confidence to edit.
To amplify what matters.
To create intimacy where scale could easily overwhelm it.
And to design a home specific enough that even without the skyline outside the glass, it would still have an identity of its own.
We do not aim for a recognisable penthouse style.
The consistency is in the judgment.
Explore That’s ITH penthouse and luxury residential projects.
Planning a Penthouse Interior Project?
The most valuable penthouse design conversations happen before planning, lighting, privacy, and the relationship with the view have already been fixed.
Led by founder and designer ITH Palach, That’s ITH Interior is a Bangkok-based interior design studio working across private residences, penthouses, hospitality, and commercial projects in Thailand and international markets.
We collaborate with homeowners, developers, architects, contractors, and multidisciplinary teams to translate lifestyle, architecture, view, scale, and identity into distinctive private environments.
Contact That’s ITH Interior to discuss your next penthouse or luxury residential project.
Frequently Asked Questions
What does a penthouse interior designer do?
A penthouse interior designer develops the planning, atmosphere, materials, furniture, lighting, and detailed interior of a penthouse around its occupants and the specific conditions of the property.
Depending on the scope, the work may include space planning, bespoke furniture, FF&E, material development, lighting coordination, technical documentation, consultant coordination, and construction-stage design services.
What makes penthouse interior design different from standard apartment design?
Penthouses often involve larger volumes, panoramic views, more extensive glazing, stronger daylight exposure, private terraces, greater privacy considerations, and furniture or architectural elements that need to respond to unusual scale.
The fundamental residential design principles remain similar, but the conditions can require different solutions.
Should a penthouse interior be designed around the view?
The view should strongly inform the design when it is one of the property’s main assets, but it does not need to dominate every room.
The strongest penthouse interiors decide where the skyline should become dramatic and where the home should create greater intimacy or refuge.
Why is privacy important in penthouse interior design?
Height can create distance from the street but does not guarantee privacy from surrounding high-rise buildings.
Floor-to-ceiling glazing may require careful planning, screening, window treatments, lighting, landscape, and zoning to balance openness with privacy.
Does penthouse furniture need to be bespoke?
Not necessarily.
However, unusually large rooms, tall volumes, architectural conditions, art collections, or specific household requirements may make bespoke furniture or joinery particularly useful.
Custom work should solve a real design problem rather than simply signal luxury.
How should a penthouse terrace connect with the interior?
A substantial terrace should ideally be considered as part of the living environment rather than a separate amenity.
Materials, thresholds, furniture, planting, shade, lighting, privacy, wind exposure, and views can all influence how naturally indoor and outdoor spaces connect.
Why does lighting matter so much in a penthouse?
Extensive glazing and fewer surrounding obstructions can create strong and changing daylight conditions.
Interior design may need to consider glare, heat, fading, window treatments, artificial lighting, material response, and the use of different rooms throughout the day.
Are acoustics important in penthouse design?
Yes.
Large spaces, high ceilings, extensive glazing, stone, and other hard surfaces can affect reverberation and sound transmission.
Furniture, textiles, zoning, doors, acoustic materials, and specialist advice where required can help create greater comfort and privacy.
When should I hire a penthouse interior designer?
Ideally before major planning, lighting, ceiling, terrace, service, and architectural decisions have been fixed.
Early involvement gives the design team more opportunity to coordinate the interior with the building and take advantage of the property’s particular conditions.
What should I look for in a penthouse interior designer in Thailand?
Look for strong residential planning, built luxury residential experience, understanding of view and daylight, ability to work with large volumes and terraces, bespoke design capability, technical coordination, and sensitivity to privacy and everyday comfort.
Most importantly, look for a designer who understands that the goal is not simply to make the penthouse feel higher, larger, or more expensive — but to turn an extraordinary piece of real estate into a specific and deeply liveable home.