
Restaurant Interior Designer Thailand: Creating Dining Spaces People Remember
A restaurant begins communicating before the first dish reaches the table.
Guests notice the entrance.
The lighting.
The sound.
The distance between tables.
Whether the bar feels energetic or hidden.
Whether the room feels intimate, theatrical, calm, social, or unexpectedly relaxed.
Most of these impressions happen before anyone consciously analyses the interior.
That is why the role of a Restaurant Interior Designer in Thailand extends far beyond selecting furniture or finishes.
Restaurant interior design shapes how guests arrive, move, interact, stay — and eventually remember the experience.
A successful restaurant does not simply look distinctive. Its interior should strengthen the food, the brand, the service, and the emotional character of the entire experience.
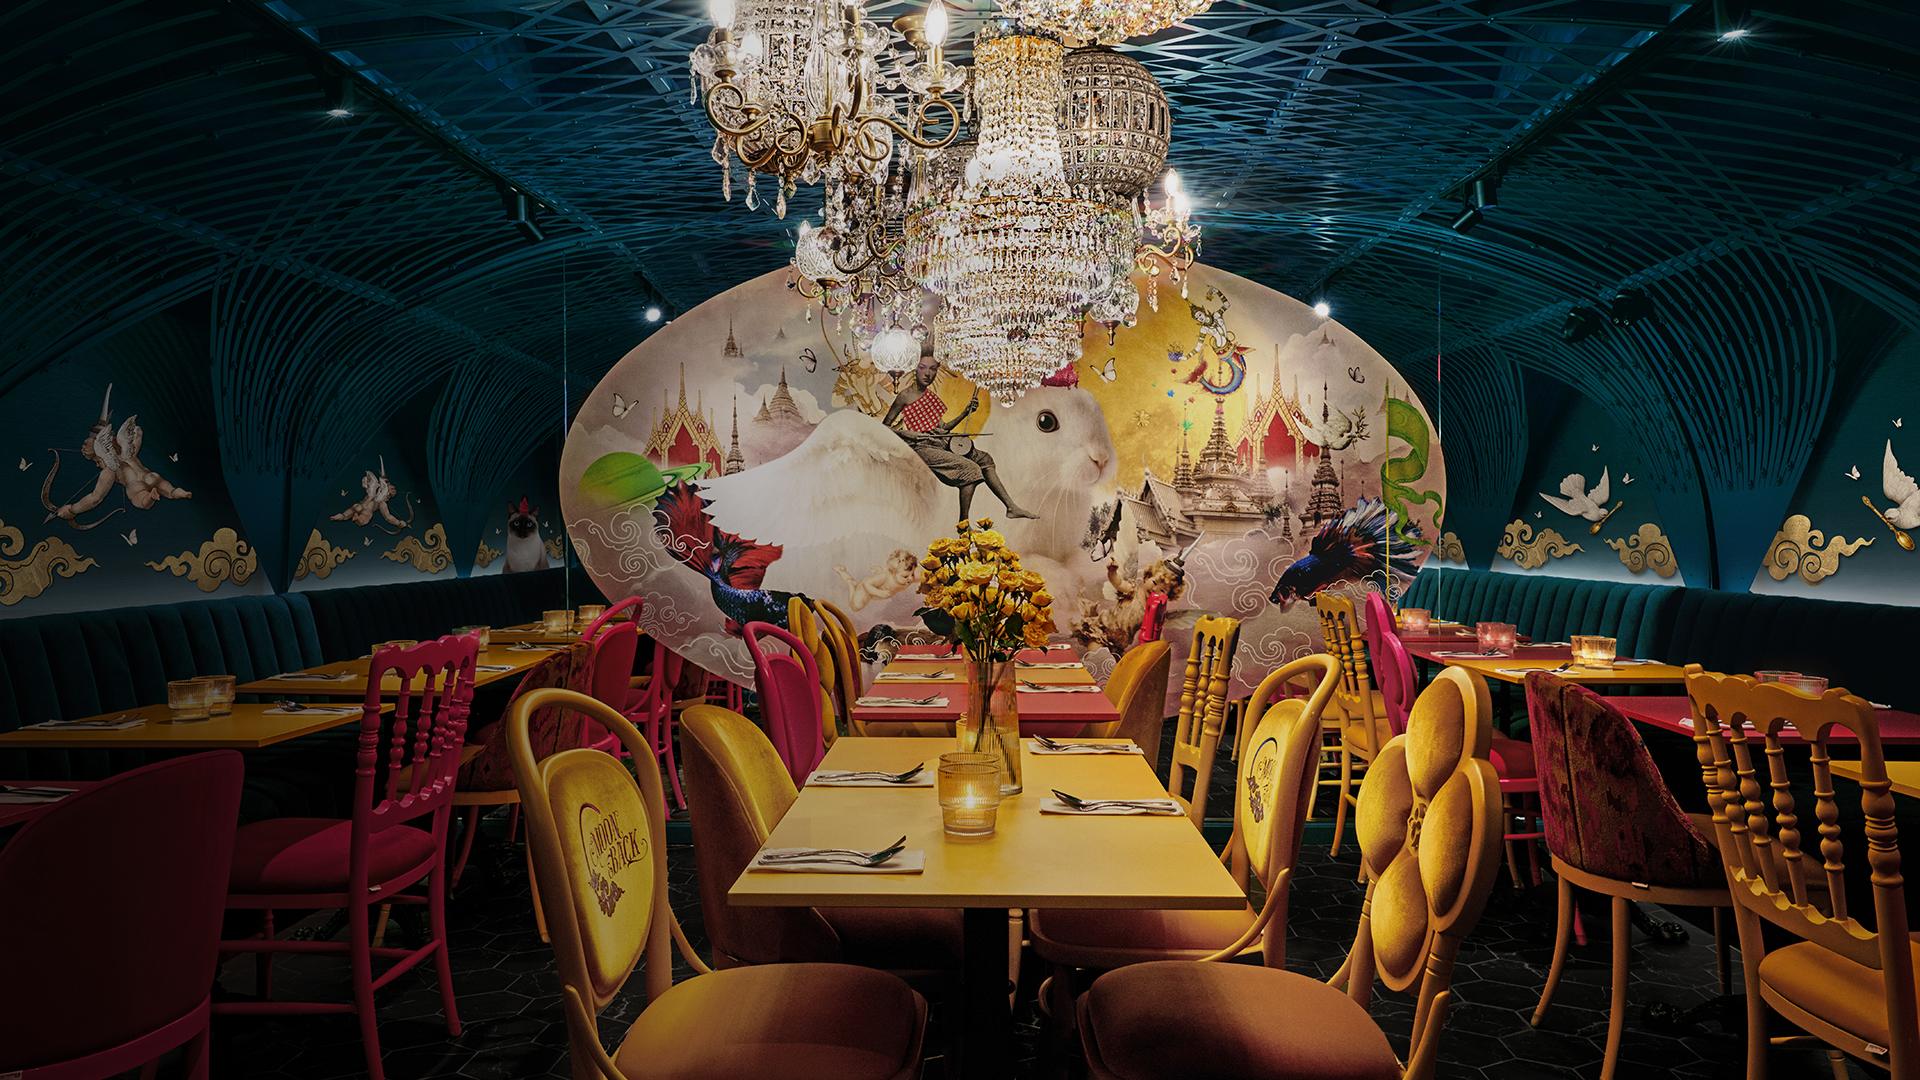
Begin With the Restaurant Concept
A restaurant interior should never be developed separately from the culinary concept.
The food.
Service style.
Price positioning.
Location.
Operating hours.
Target guest.
Brand personality.
All influence what the space should become.
A fine-dining restaurant requires a different rhythm from an energetic all-day venue.
A cocktail-led concept may need the bar to become the social centre of the experience.
A destination restaurant inside a hotel may need its own identity while still belonging to the larger property.
A neighbourhood restaurant may benefit from immediacy and warmth rather than ceremony.
This is why Luxury Restaurant Concept Design in Thailand should begin with the restaurant’s identity rather than a collection of visual references.
The useful question is not simply:
“What should this restaurant look like?”
It is:
“What should people feel here — and what should they remember tomorrow?”
The clearer that answer becomes, the easier it is to make design decisions that genuinely belong together.
Design the Arrival Before the Dining Room
The dining experience often begins before the guest reaches the table.
Signage.
Façade.
Lighting.
Entrance.
Host position.
The first view.
All create expectation.
Some restaurants benefit from revealing their character immediately.
Others become more interesting through controlled anticipation.
A corridor can delay the dining room.
A partially screened entrance can create curiosity.
The bar may appear first, allowing energy to communicate before the main space is revealed.
Fine dining may benefit from slower pacing and restraint.
A lively social restaurant may deliberately expose its activity to the street.
Arrival is not simply the route into a restaurant. It is the first chapter of the dining experience.
The designer therefore needs to think not only about what guests see, but when they see it.
Space Planning Determines How the Restaurant Behaves
Restaurant planning is behavioural design.
Table spacing affects intimacy.
Seating orientation influences conversation.
Circulation changes how comfortably guests and staff move.
The relationship between kitchen, bar, dining, private rooms, and service stations can either support the experience or constantly interrupt it.
A central bar may become the energy of the restaurant.
Placed poorly, the same bar can feel strangely disconnected.
Banquettes can create intimacy and define zones, but may reduce flexibility.
Private dining needs separation without feeling as though it belongs to another restaurant entirely.
An experienced restaurant interior designer needs to understand both sides of the plan:
how the guest experiences the restaurant and how the restaurant actually operates.
The best layouts feel effortless because the complexity has already been resolved.
Guest Flow and Service Flow Should Work Together
Guests and staff experience the same restaurant very differently.
The guest sees the entrance, table, bar, food, bathroom, other people, and atmosphere.
Staff repeatedly move between kitchen, pass, bar, service station, tables, storage, and clearing routes.
Those journeys should not constantly collide.
A beautiful dining room quickly becomes less convincing when staff repeatedly cross important guest pathways or operational equipment appears in the wrong sightline.
The goal is not to hide every aspect of service.
Open kitchens and visible bars may deliberately make operations part of the theatre.
But visibility should be intentional.
Operational complexity should either support the experience or disappear behind it — never accidentally interrupt it.
Let Lighting Define the Emotional Rhythm
Few elements influence a restaurant as strongly as lighting.
Breakfast.
Lunch.
Dinner.
Late-night drinks.
The same room may need to support several different emotional conditions in a single day.
Natural light may dominate earlier.
After sunset, artificial lighting begins to determine where attention goes.
The table.
Food.
Faces.
Artwork.
The bar.
Architecture.
Materials.
Lighting also affects how comfortable guests feel.
Skin tones matter.
Food appearance matters.
Glare matters.
A dramatic interior can still feel unpleasant if everything is equally bright.
Restaurant lighting is not simply about illumination. It is about hierarchy.
The strongest schemes decide what guests should notice — and what can quietly disappear.
Treat Acoustics as Part of Luxury
A visually beautiful restaurant can become exhausting when the acoustic environment is poorly controlled.
Stone.
Glass.
Metal.
High ceilings.
Dense seating.
All can create excessive reverberation.
But the answer is not to make every restaurant silent.
A social bar may need audible energy.
A lively restaurant may benefit from a sense of activity.
Fine dining usually requires greater conversational comfort and privacy.
The appropriate sound depends on the concept.
Upholstery, ceilings, screens, curtains, furniture, wall treatments, and specialist acoustic materials can all contribute.
Luxury Restaurant Interior Design in Thailand should consider how the room sounds as seriously as how it looks.
The objective is not silence.
It is control.
Guests should feel the energy of the room without having to fight it in order to hear one another.
Choose Furniture for Comfort, Performance and Identity
Restaurant furniture has to do several jobs simultaneously.
It needs to be:
comfortable,
durable,
appropriately scaled,
easy to maintain,
operationally practical,
and visually connected to the concept.
A chair can photograph beautifully and become uncomfortable halfway through a tasting menu.
A table can look elegant but make service difficult because its proportions are wrong.
Banquettes can create intimacy.
Loose furniture can create flexibility.
Bespoke furniture becomes particularly valuable when the room requires dimensions or details existing pieces cannot provide.
In Moon & Back – New York, furniture, colour, material, and spatial character contribute to a larger restaurant identity rather than operating as isolated decorative gestures.
A successful restaurant chair supports the evening so naturally that the guest never needs to think about it.
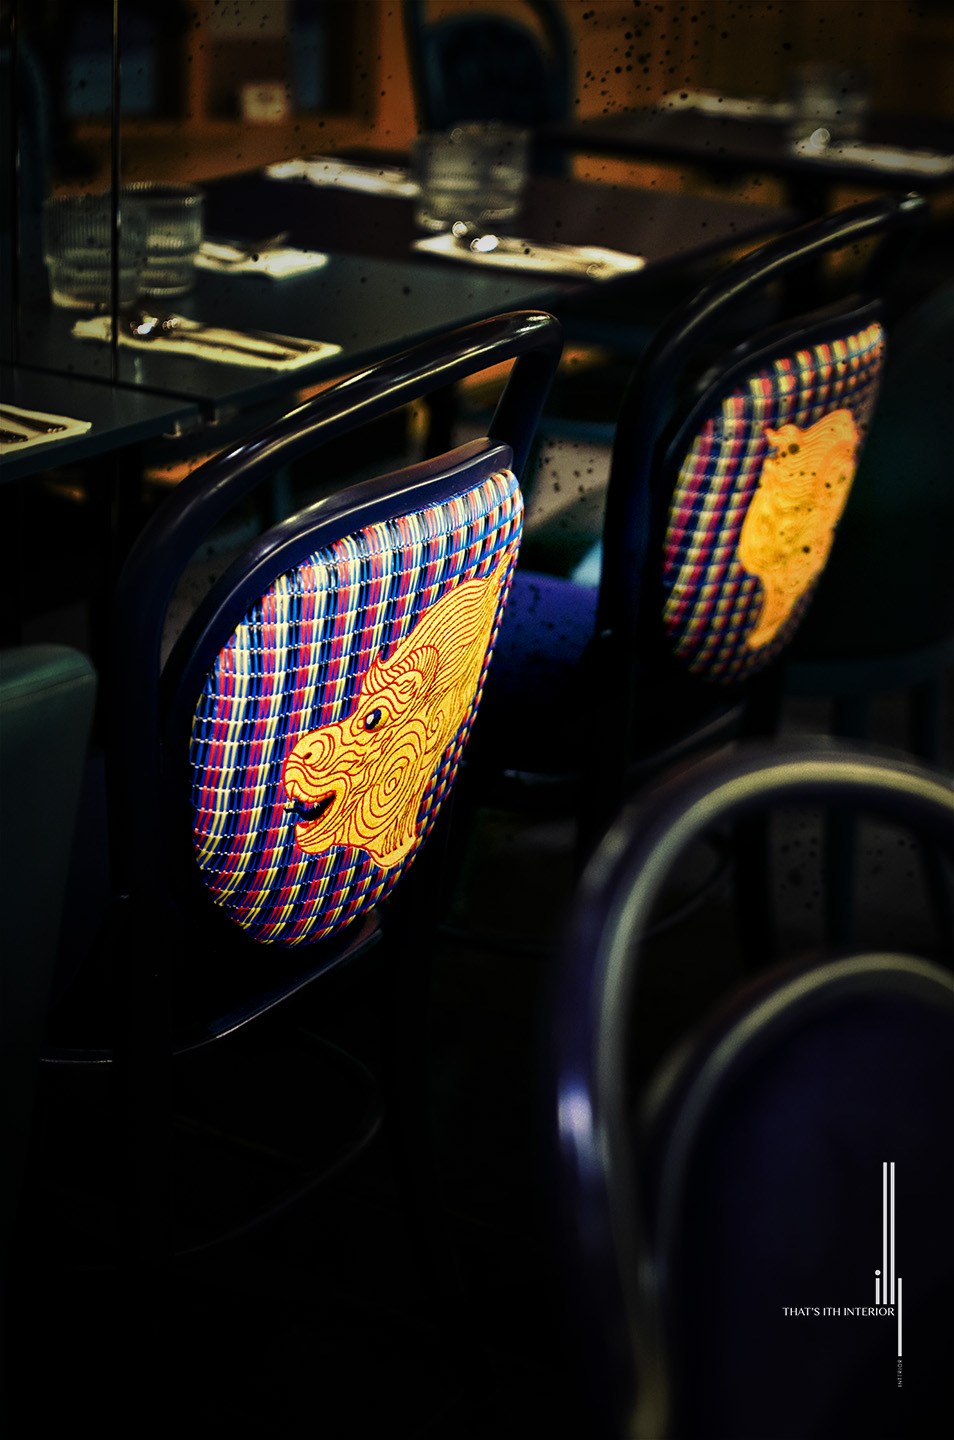
Bespoke Does Not Mean Everything Has to Be Custom
Restaurants can benefit enormously from bespoke furniture and joinery.
But custom-made should have a reason.
A banquette may need to follow an architectural condition.
A communal table might organise the entire room.
A bar may require a very specific relationship between guest seating and bartender workflow.
A piece of furniture can become part of the restaurant’s identity.
But there is little value in designing everything from scratch merely to make the project sound exclusive.
Bespoke becomes meaningful when the restaurant itself is the reason the object needed to exist.
Sometimes one project-specific piece can carry more identity than a room filled with expensive custom furniture.
Use Materials to Strengthen the Concept
Restaurant materials work harder than they appear to.
Floors experience continuous traffic.
Tables are touched and cleaned repeatedly.
Bars deal with water, impact, spills, and constant use.
Walls and furniture need to survive busy service while retaining the intended character.
That means materiality has to combine emotion with performance.
Stone may create permanence.
Timber adds warmth.
Metal can introduce precision.
Textiles can soften appearance and acoustics.
Crafted surfaces can create a sense of specificity that catalogue finishes often cannot.
But the strongest palette should also respond to the food.
A fire-driven grill may call for a different tactile language from a precise tasting-menu restaurant.
An intimate wine bar should not automatically share the material vocabulary of a bright all-day venue.
Materiality becomes most convincing when it strengthens what the restaurant is already trying to say.
Give the Bar Its Own Design Intelligence
In many contemporary restaurants, the bar is no longer a secondary function.
It may be the first place guests arrive.
The social centre.
A destination before dinner.
A waiting area.
Or the part of the restaurant that stays active later into the evening.
Bar design therefore has to resolve multiple requirements simultaneously:
service,
equipment,
storage,
bartender movement,
guest seating,
display,
lighting,
durability,
and identity.
The counter may become an architectural object.
The back bar may create depth through shelves, art, mirrors, materials, or controlled light.
A successful bar should belong to the restaurant while having enough character to create its own reason to visit.
Give Fine Dining Enough Restraint
Fine Dining Interior Design in Thailand does not require every surface to compete for attention.
Food already contains detail.
Service contains choreography.
The table itself becomes part of the visual experience.
When the culinary experience is sophisticated, spreading visual intensity across the entire interior can actually weaken it.
A stronger approach may concentrate design into fewer moments.
One exceptional ceiling.
A crafted wall.
A sculptural light.
A particular view.
A bespoke table.
And enough visual quiet around those elements for them to matter.
The more refined the dining experience becomes, the more carefully the designer needs to decide where the interior should speak — and where it should stop speaking.
Restraint is not the absence of character.
It is hierarchy.
Design for Day and Night
Many restaurants operate across several dayparts.
The same space may support lunch, afternoon meetings, dinner, and late-night drinks.
It should be capable of changing atmosphere without becoming another restaurant entirely.
Natural light can make materials feel fresh and open during the day.
At night, attention can move toward tables, artwork, crafted surfaces, and the bar.
Reflective materials can become richer.
Some zones may feel more intimate.
Others may become more energetic.
Projects such as River Barge and lyf Sukhumvit 8 demonstrate how hospitality spaces can support different patterns of use and atmosphere.
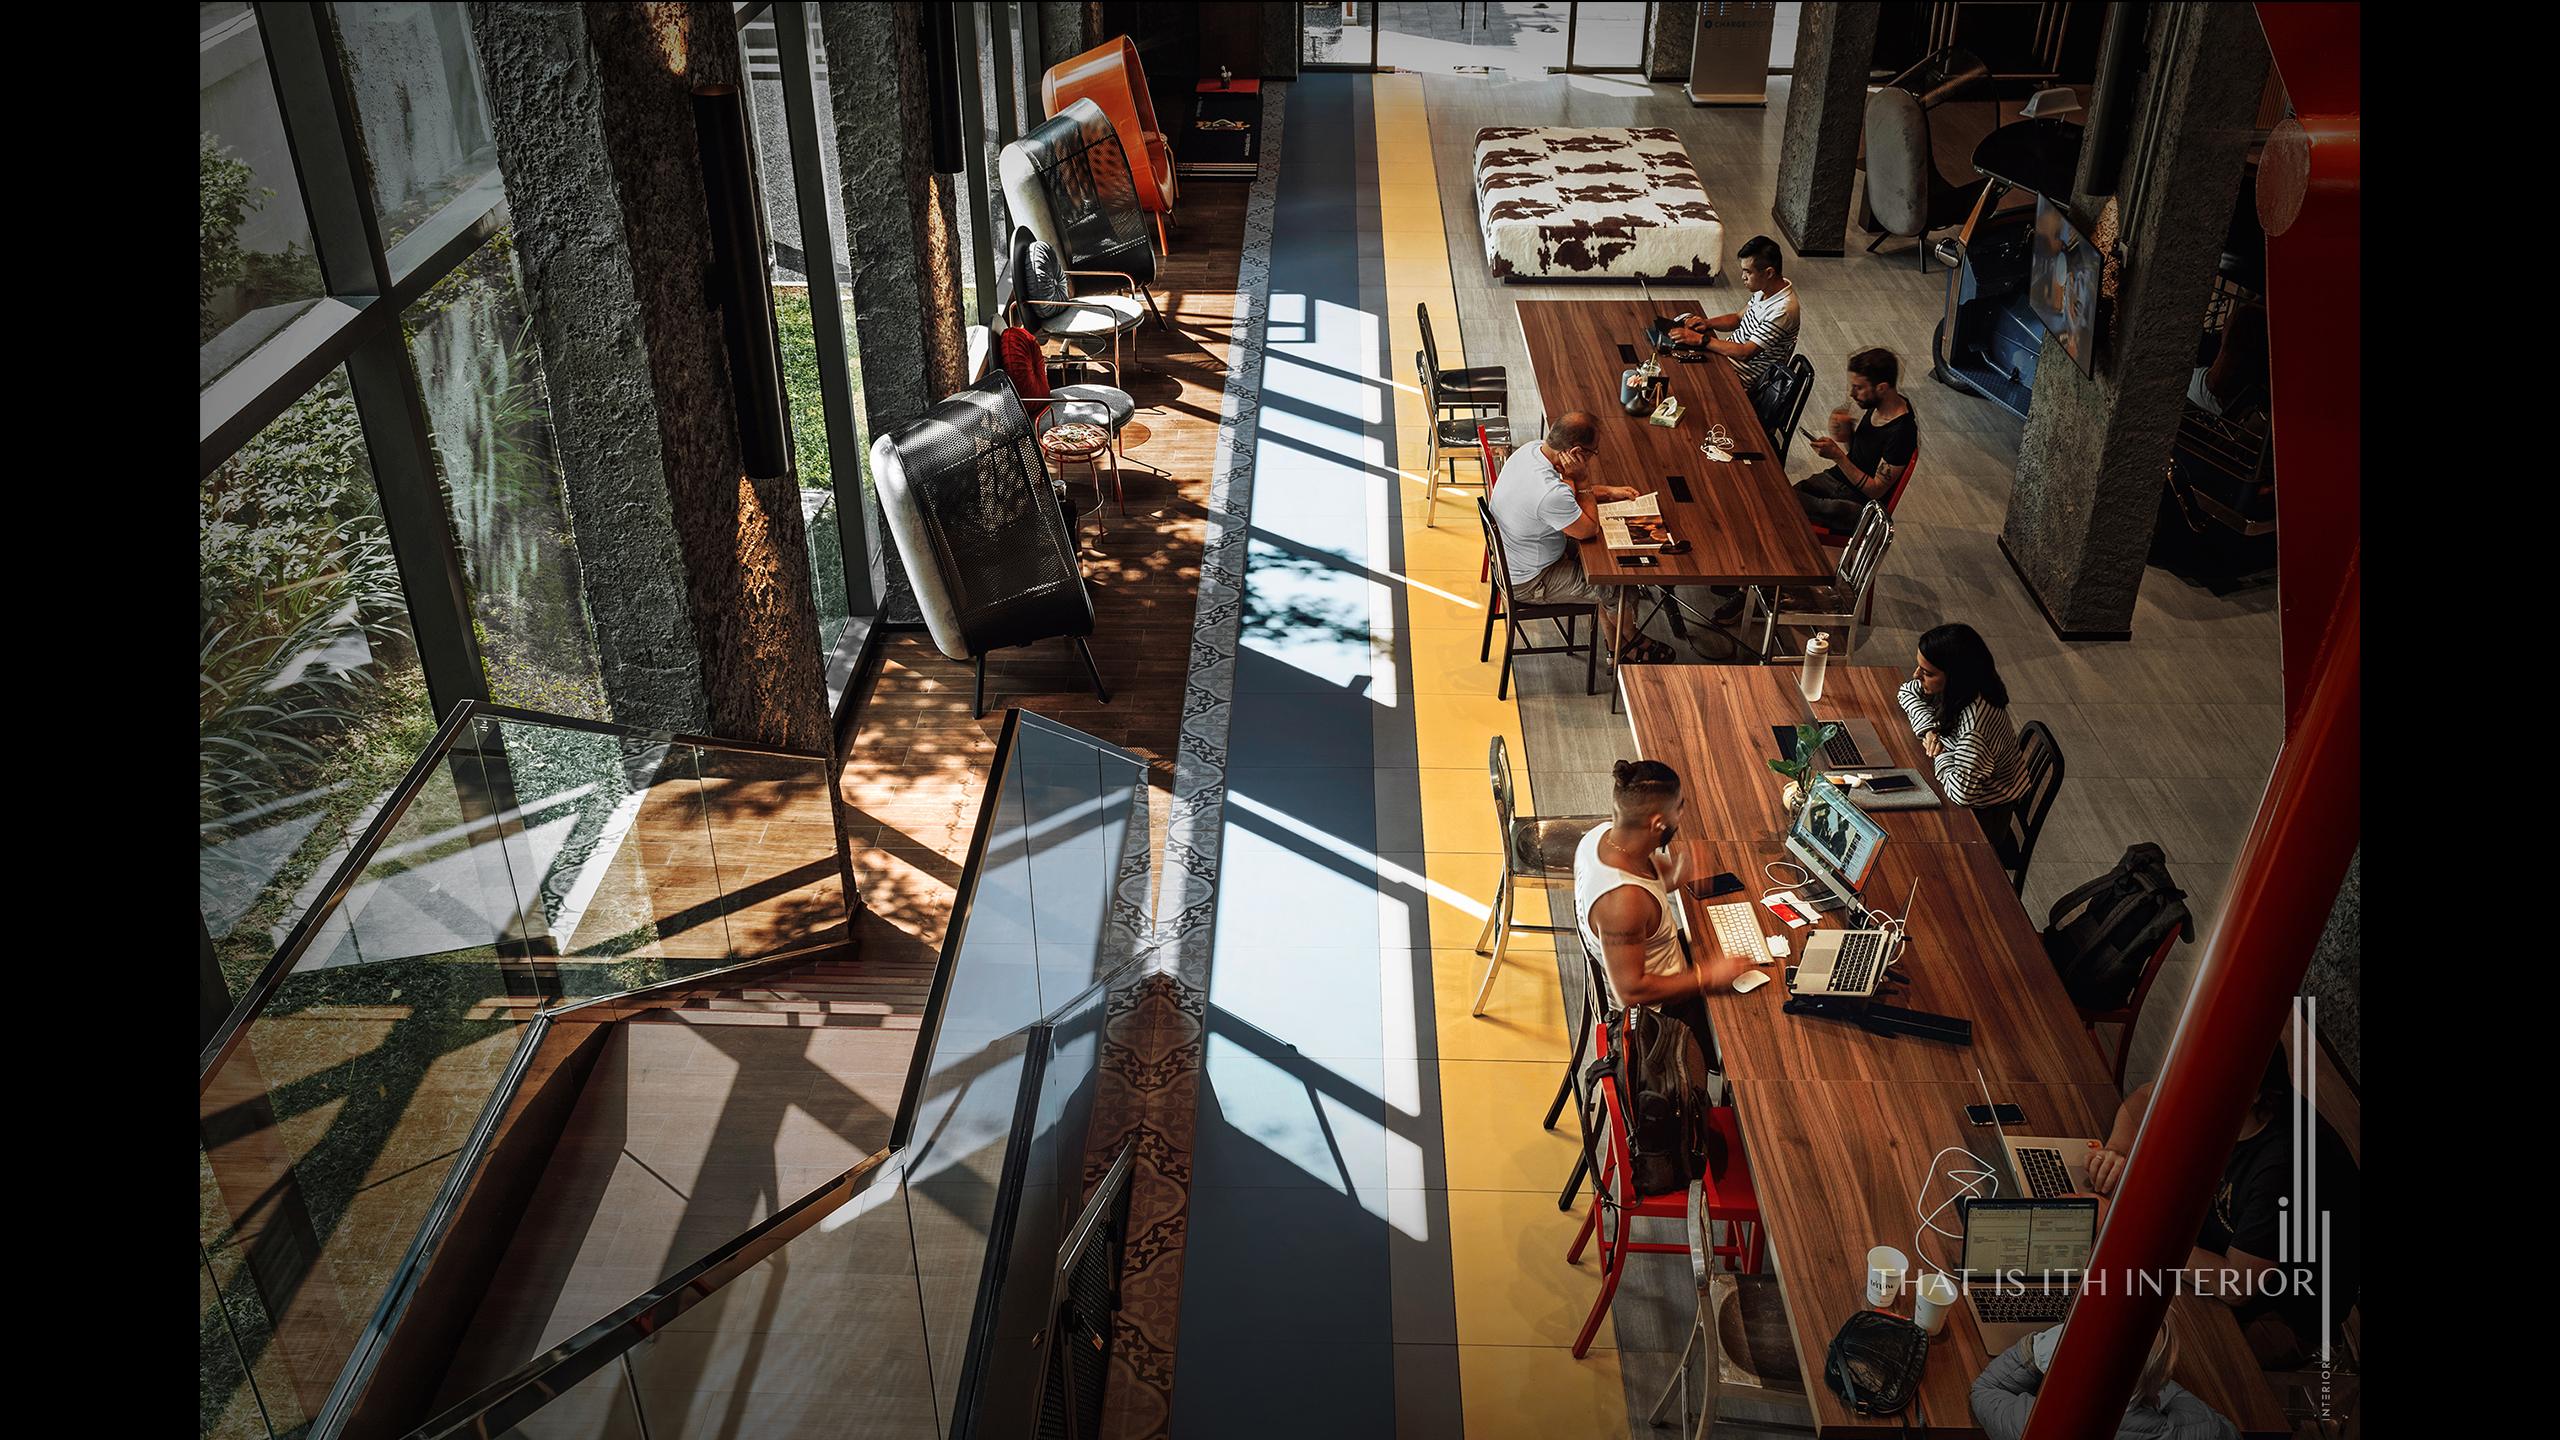
A successful restaurant does not need one atmosphere. It needs one identity capable of changing atmosphere.
Consider Social Media Without Designing for It
Guests often encounter restaurants online before entering them physically.
That changes the role of recognisable design.
A memorable façade, entrance, bar, artwork, colour, or unexpected detail can strengthen brand recognition and generate organic visibility.
But a restaurant is not experienced as a series of photographs.
People sit.
Eat.
Talk.
Listen.
Wait.
Move.
Touch.
Stay.
Designing primarily for the camera can create impressive images and surprisingly weak hospitality.
A restaurant worth photographing should first be a restaurant worth experiencing.
The best social-media moments are usually consequences of a strong identity rather than substitutes for one.
Make Operations Almost Invisible
Restaurant design becomes real when the venue is full.
Service stations.
Kitchen access.
Storage.
Table clearances.
Bar workflow.
Maintenance.
Routes between front and back of house.
These are less glamorous than a hero rendering.
They are also what allow the hero concept to survive actual service.
A beautiful dining room loses credibility when staff constantly cross guest circulation or operational clutter invades important views.
This is why hospitality-specific experience matters.
Operational intelligence does not compromise the concept. It protects the concept once the restaurant becomes busy.
A restaurant should still feel designed at 9 p.m. on a fully booked Saturday night.
What Should You Look for in a Restaurant Interior Designer in Thailand?
Hospitality experience
Restaurants have operational, acoustic, lighting, durability, and service requirements that differ from many other interior typologies.
A concept-led process
The designer should understand the food, service model, audience, location, and brand before proposing an aesthetic.
Strong space planning
Guest circulation and service circulation need to work simultaneously.
Lighting knowledge
Restaurant atmosphere depends heavily on how light changes across different times of day.
Acoustic awareness
A visually successful restaurant can still fail experientially if guests cannot converse comfortably.
Furniture and bespoke capability
Furniture has to resolve ergonomics, performance, flexibility, and identity at the same time.
Material knowledge
Restaurant surfaces need to age under intensive use without losing the intended character.
Technical coordination
Kitchen, bar, lighting, MEP systems, acoustics, architecture, and interior design need to work together.
A varied portfolio
Different culinary concepts should result in different spatial answers.
The strongest restaurant designers have a recognisable depth of thinking without making every restaurant look recognisably the same.
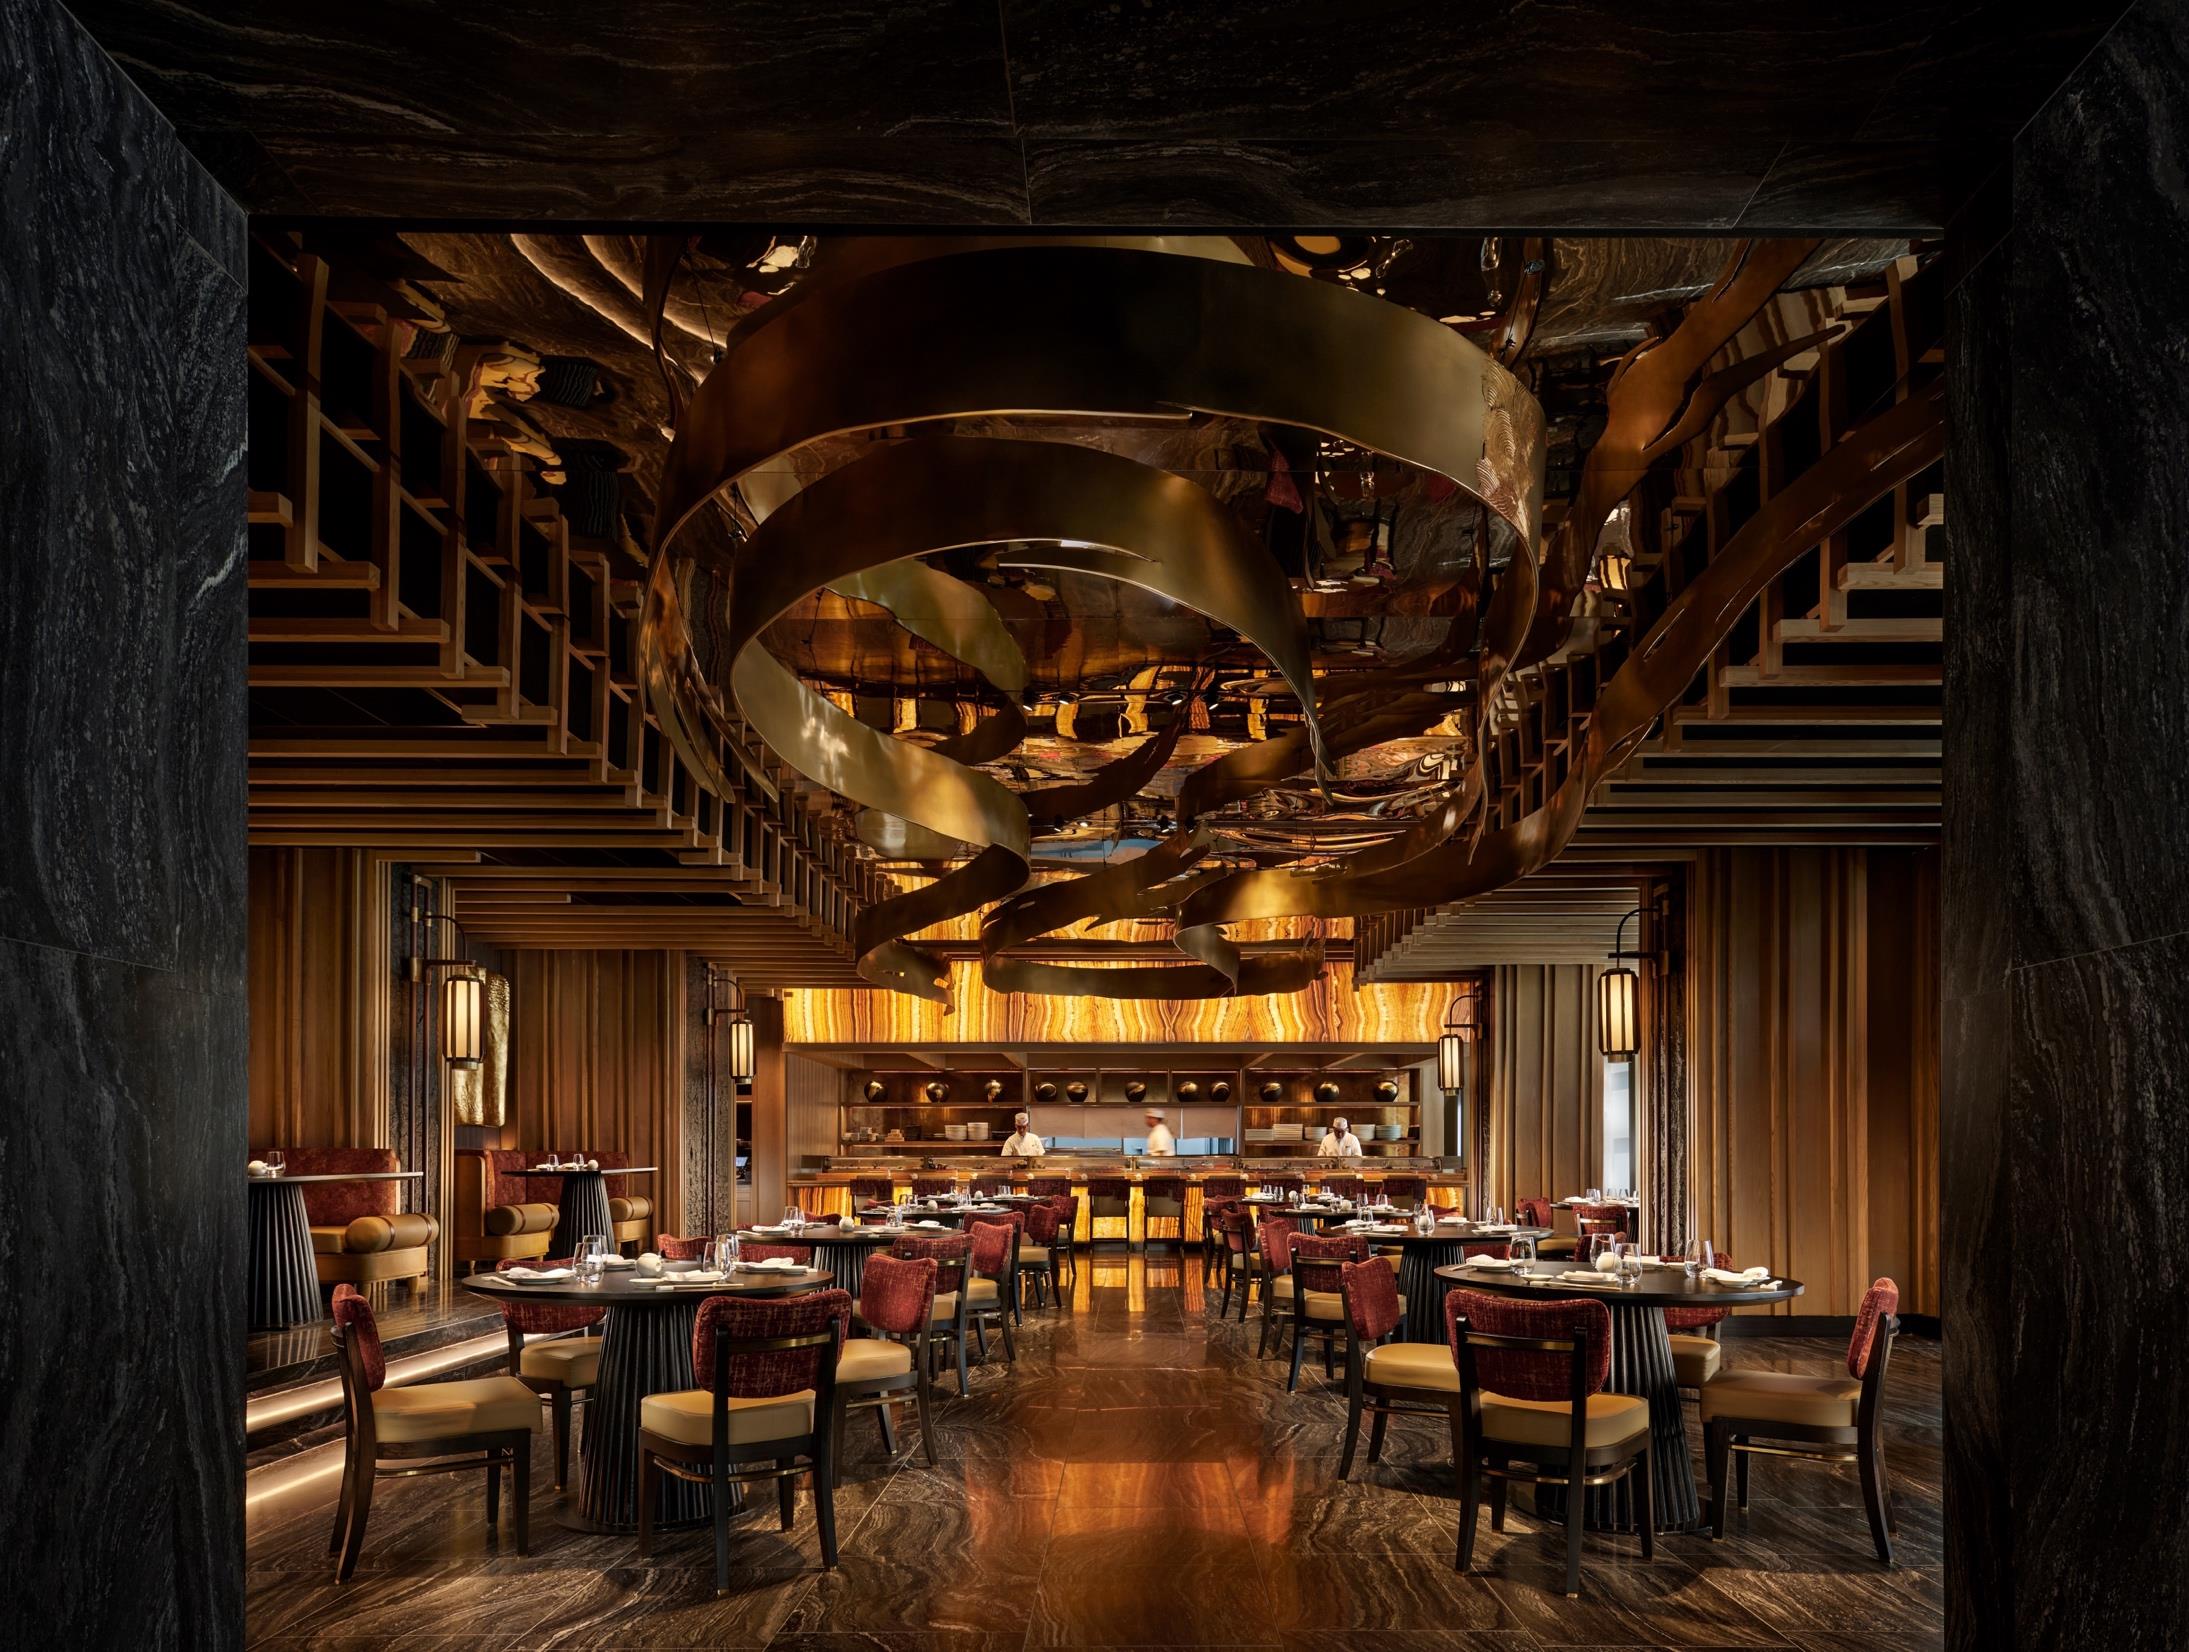
That’s ITH’s Approach to Restaurant Interior Design
At That’s ITH Interior, we do not begin a restaurant with a visual style.
We begin with the dining experience.
What are people coming here to eat?
Who are they?
Why this location?
How should they arrive?
How long should they stay?
Where does the energy come from?
What role does the bar play?
What happens before the food arrives?
And most importantly:
What should people remember when the evening is over?
From there, the interior can develop its own character.
One restaurant may need theatrical energy.
Another intimacy.
One may place the bar at the emotional centre.
Another may delay the main dining room until the final moment of arrival.
One may express culture through colour and crafted detail.
Another may need restraint so that food and conversation remain the protagonists.
The visual languages do not need to look alike.
Because the restaurants themselves are not alike.
For us, Fearless Luxury in restaurant design means having the confidence to create an experience distinctive enough to be remembered — without allowing visual spectacle to overwhelm the reason guests came in the first place.
A restaurant does not need guests to remember every chair, every light, or every material.
It needs those decisions to combine into one feeling they cannot mistake for somewhere else.
That is Designing Places People Remember when the place happens to serve dinner.
Explore That’s ITH hospitality projects to discover our work across restaurants, bars, hotels, and destination hospitality.
Planning a Restaurant or Bar in Thailand?
The strongest restaurant concepts are developed when culinary identity, operations, brand, and interior design can influence one another from the beginning.
Led by founder and designer ITH Palach, That’s ITH Interior is a Bangkok-based interior design studio working across restaurants, bars, hotels, private residences, and commercial projects in Thailand and international markets.
We collaborate with owners, operators, chefs, hotel groups, developers, architects, kitchen consultants, lighting designers, contractors, and multidisciplinary teams to translate food, brand, behaviour, operations, and identity into memorable dining environments.
Contact That’s ITH Interior to discuss your next restaurant, bar, or hospitality project.
Frequently Asked Questions
What does a restaurant interior designer do?
A restaurant interior designer develops the spatial, material, lighting, furniture, and experiential environment of a restaurant while responding to the culinary concept, brand identity, guest behaviour, service requirements, and operations.
Depending on the agreed scope, services may include concept design, space planning, materials, FF&E, bespoke furniture, lighting coordination, technical documentation, consultant coordination, and construction-stage design services.
What defines luxury restaurant interior design in Thailand?
Luxury restaurant interior design combines distinctive identity, guest comfort, strong planning, material quality, craftsmanship, lighting, acoustics, operational intelligence, and a clear relationship with the culinary concept.
Luxury does not necessarily require visual abundance. Precision and restraint can be equally powerful.
What is important in fine dining interior design in Thailand?
Fine dining interiors need to balance atmosphere with restraint.
Food, service, and conversation should remain central while lighting, acoustics, table spacing, furniture, materials, and selected design moments create a memorable sense of place.
What does luxury restaurant concept design include?
Restaurant concept design can establish the spatial narrative, guest journey, atmosphere, material direction, lighting character, planning principles, and relationship between the restaurant’s different functions.
It should grow from the food, audience, brand, service, and business model rather than from style alone.
Why does restaurant-specific design experience matter?
Restaurants involve complex relationships between guest areas, kitchen, bar, service circulation, lighting, acoustics, technical systems, materials, and operations.
Hospitality-specific experience helps these requirements support the guest experience rather than compete with it.
When should a restaurant interior designer join a project?
Ideally during concept development or early planning.
Early involvement allows the culinary concept, kitchen relationships, bar, seating, guest flow, lighting, materials, and operational requirements to influence one another before important spatial decisions become difficult to change.
Why are acoustics important in restaurant interior design?
Sound directly affects guest comfort and conversation.
The correct acoustic character depends on the concept: an energetic bar may deliberately retain more audible activity, while fine dining usually requires greater conversational control and privacy.
How should restaurant lighting be designed?
Restaurant lighting should respond to food, faces, architecture, materials, service, and different times of day.
Strong lighting creates visual hierarchy rather than illuminating every surface equally and can allow one interior to evolve naturally from lunch to dinner and late evening.
Is bespoke furniture necessary in restaurant design?
Not always.
Bespoke furniture is most valuable when it solves a specific spatial, ergonomic, operational, or conceptual requirement that standard pieces cannot address as precisely.
Should a restaurant be designed for social media?
Social media visibility can strengthen recognition, but the physical guest experience should remain the priority.
A restaurant should create moments people want to photograph because the experience and identity are genuinely memorable — not because the interior was designed primarily as a backdrop for content.
What should I look for in a restaurant interior designer in Thailand?
Look for relevant hospitality experience, strong concept development, space-planning ability, lighting and material knowledge, acoustic awareness, furniture and bespoke capability, technical coordination, and understanding of restaurant operations.
Most importantly, look for a designer who can translate the restaurant’s own food, service, audience, brand, and cultural context into space rather than applying a predetermined restaurant style.