
Office Interior Design Bangkok: What to Expect From a High-Performance Workplace
The role of the office has changed.
For many organisations, people can focus at home, meet online, and access information from almost anywhere.
That means the workplace now has to offer something a laptop on a dining table cannot easily recreate.
Concentration.
Collaboration.
Human connection.
Culture.
Belonging.
Client experience.
And the feeling of being part of something larger than an individual task.
This changes the ambition of Office Interior Design in Bangkok.
A premium workplace is no longer successful simply because it looks professional.
The strongest offices do not begin with the question, “What should a corporate office look like?” They begin with, “What does this particular organisation need its workplace to make possible?”
The answer can produce very different environments — even for companies with similar budgets, floor areas, or headcounts.
Begin With Behaviour Before Designing the Office
Two companies with 200 employees may need completely different workplaces.
A financial organisation may depend heavily on confidentiality, formal client meetings, and focused individual work.
A creative company may require more spontaneous collaboration.
A regional headquarters might need executive environments, client hospitality, flexible project rooms, and technology connecting teams across several markets.
A company with hybrid working may need fewer permanently assigned desks but more meeting rooms, focus spaces, and social areas.
That is why a strong workplace brief should investigate behaviour before furniture or finishes.
Questions might include:
- How often are people actually in the office?
- Which tasks require concentration?
- Which require collaboration?
- How frequently do teams change?
- How private are conversations?
- How hierarchical is the organisation?
- Where do informal decisions happen?
- Who visits the office?
- What should clients experience?
- What functions may change over the next five years?
A Premium Office Consultant in Thailand or workplace interior designer should understand these patterns before deciding whether the office needs more desks, more meeting rooms, another lounge, or an entirely different planning strategy.
A meaningful workplace brief describes behaviour before it describes space.
The Office Now Has to Earn the Commute
If employees can work elsewhere, the office needs to justify why particular activities are better there.
That does not mean turning every workplace into an entertainment venue.
It means identifying what physical proximity genuinely improves.
A complex conversation.
Mentoring.
Creative collaboration.
Team rituals.
Informal knowledge sharing.
Client interaction.
A difficult decision.
A celebration.
Or simply the psychological experience of belonging to an organisation.
This is an important distinction.
The office does not need to compete with home by becoming more comfortable than home.
It needs to offer forms of connection and shared experience that home cannot provide in exactly the same way.
That is a much more useful starting point for workplace design.
Make Arrival Part of Corporate Identity
Reception is often the first physical interaction a visitor has with a company.
Yet corporate identity is frequently reduced to a logo behind a desk.
Brand can communicate far more spatially.
Scale.
Material.
Light.
Art.
Furniture.
Sound.
Hospitality.
The way somebody is greeted.
The distance between the entrance and the meeting room.
Even how long a visitor is expected to wait.
A long-established investment firm may need arrival to communicate confidence and permanence.
A technology company might prioritise openness and accessibility.
A luxury brand may require far greater material precision and intimacy.
A creative business may choose something unexpectedly informal.
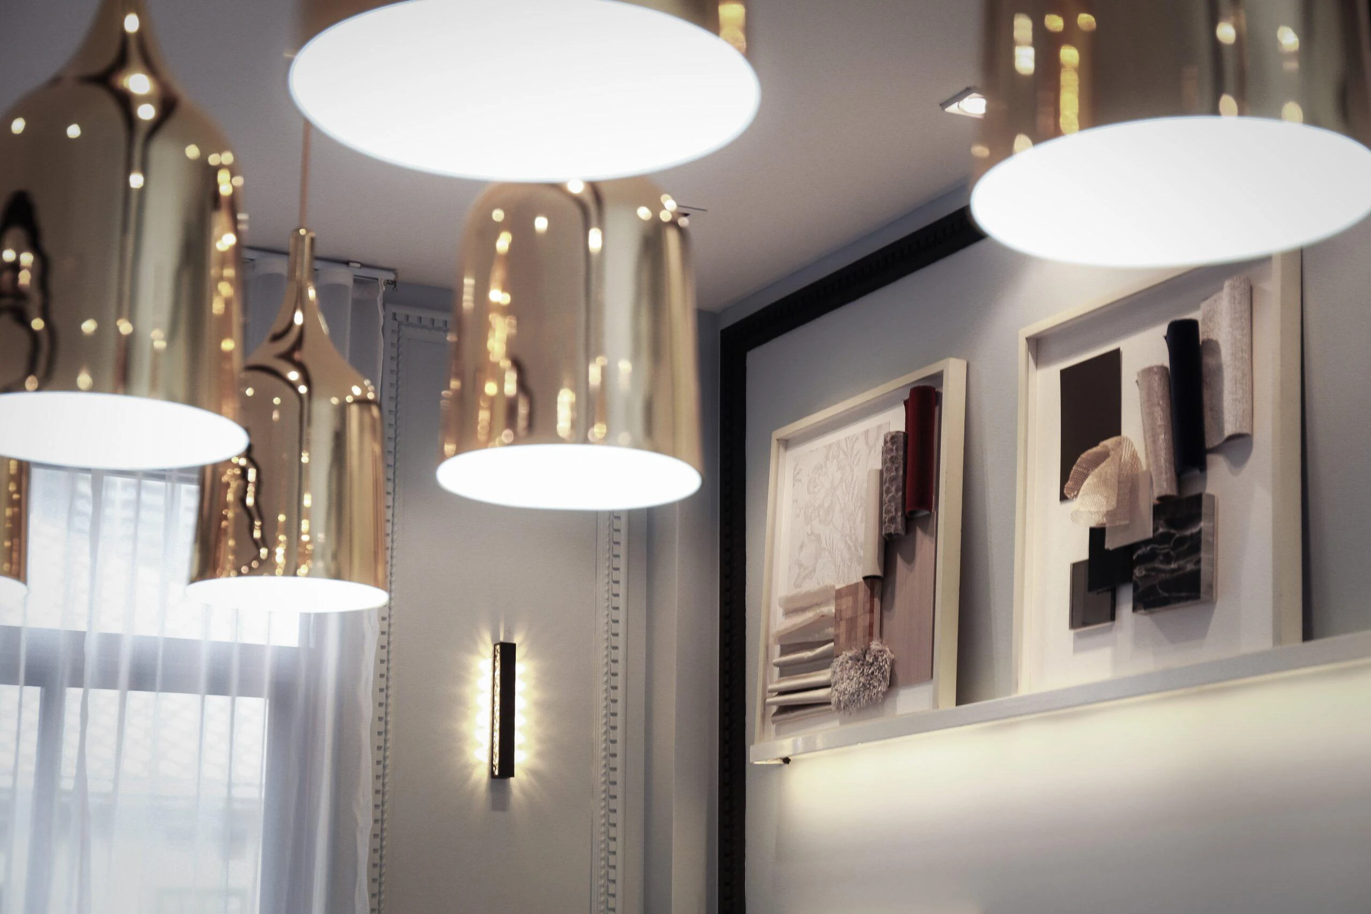
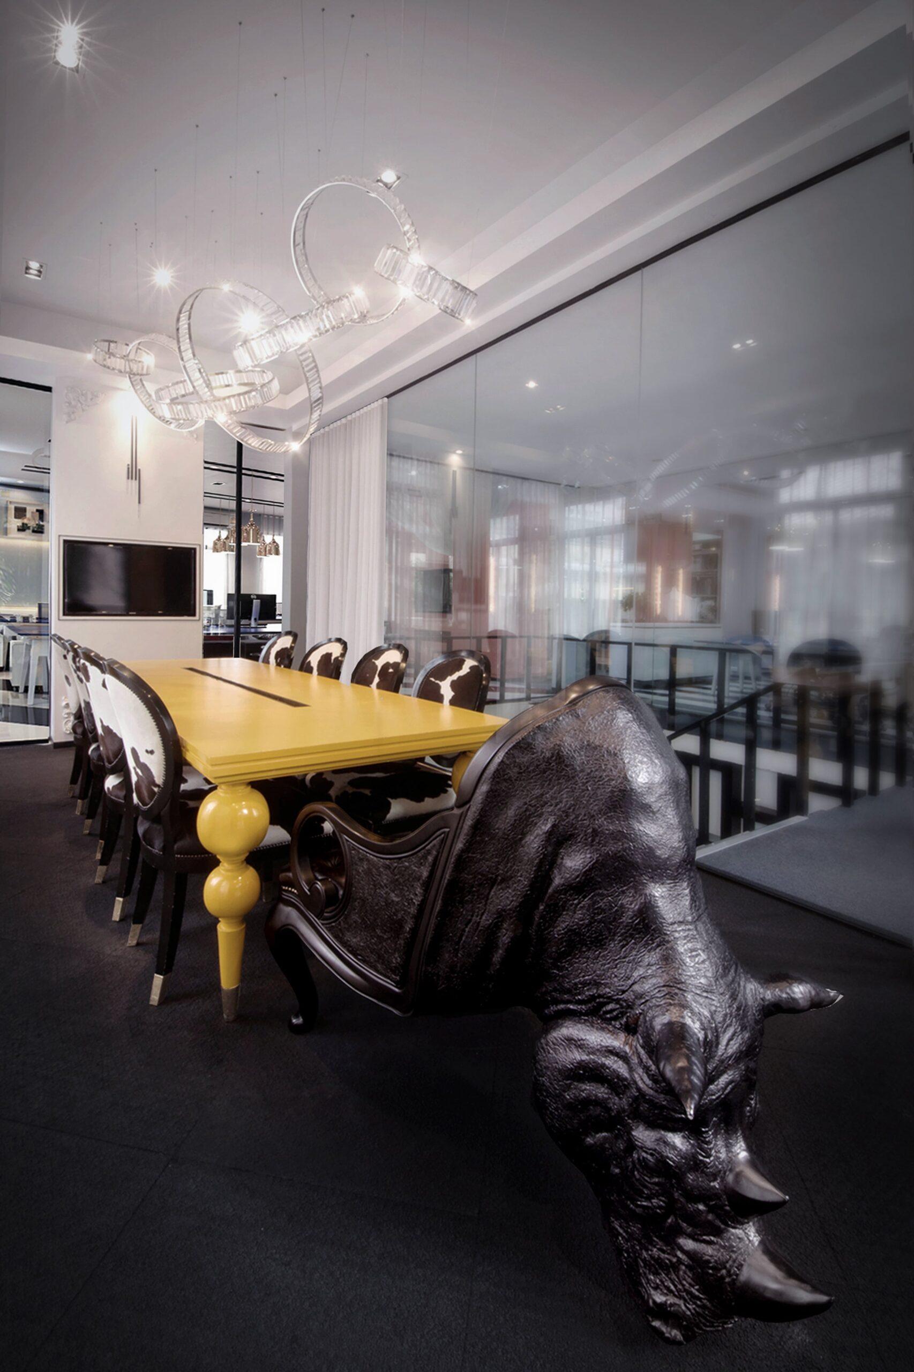
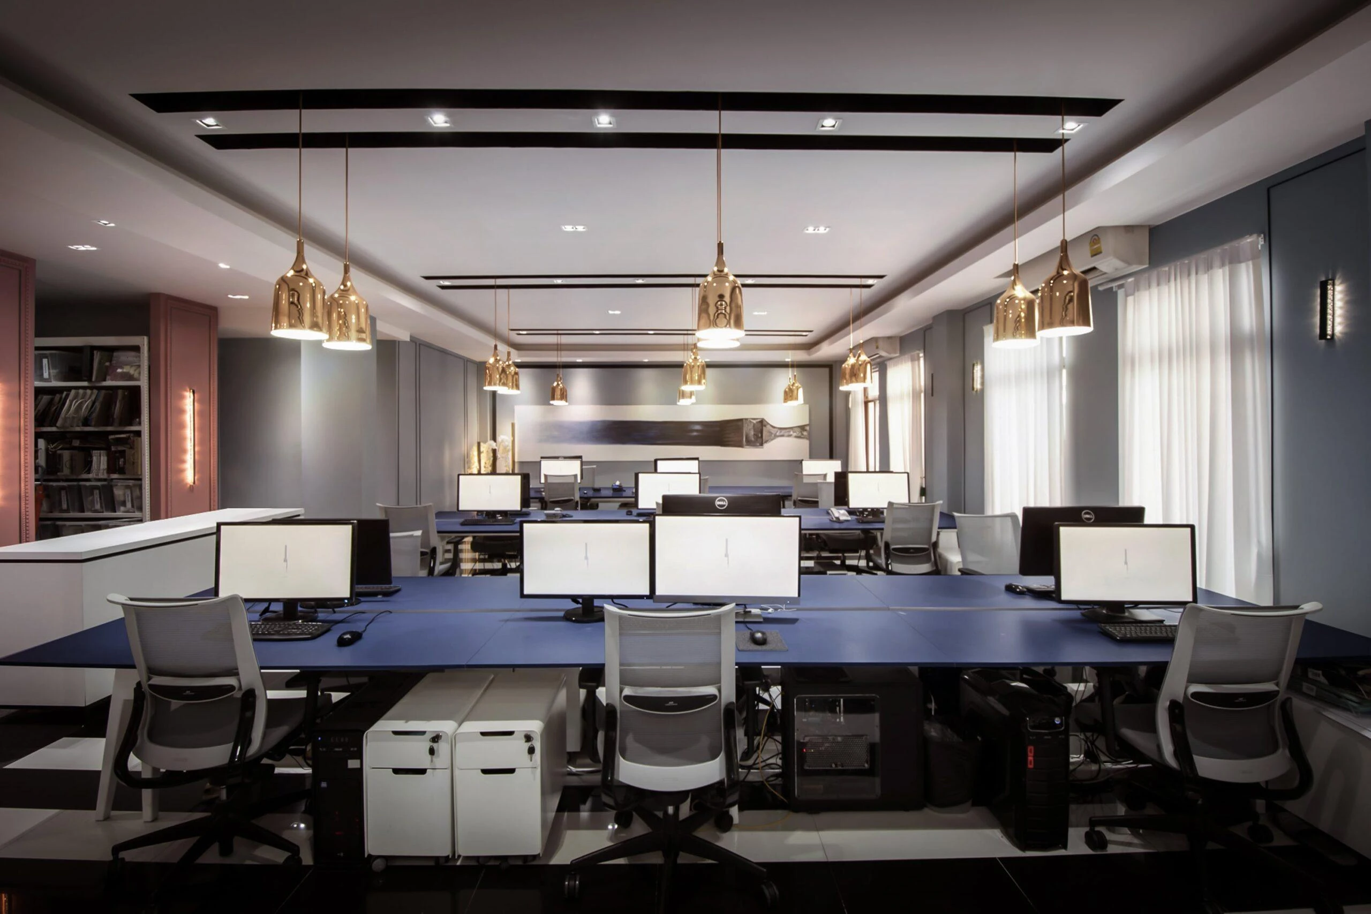
Projects such as That’s ITH Office – Silom illustrate how the workplace itself can become an expression of organisational character rather than simply a neutral container for desks.
Corporate identity becomes more convincing when people can feel it before they consciously read it.
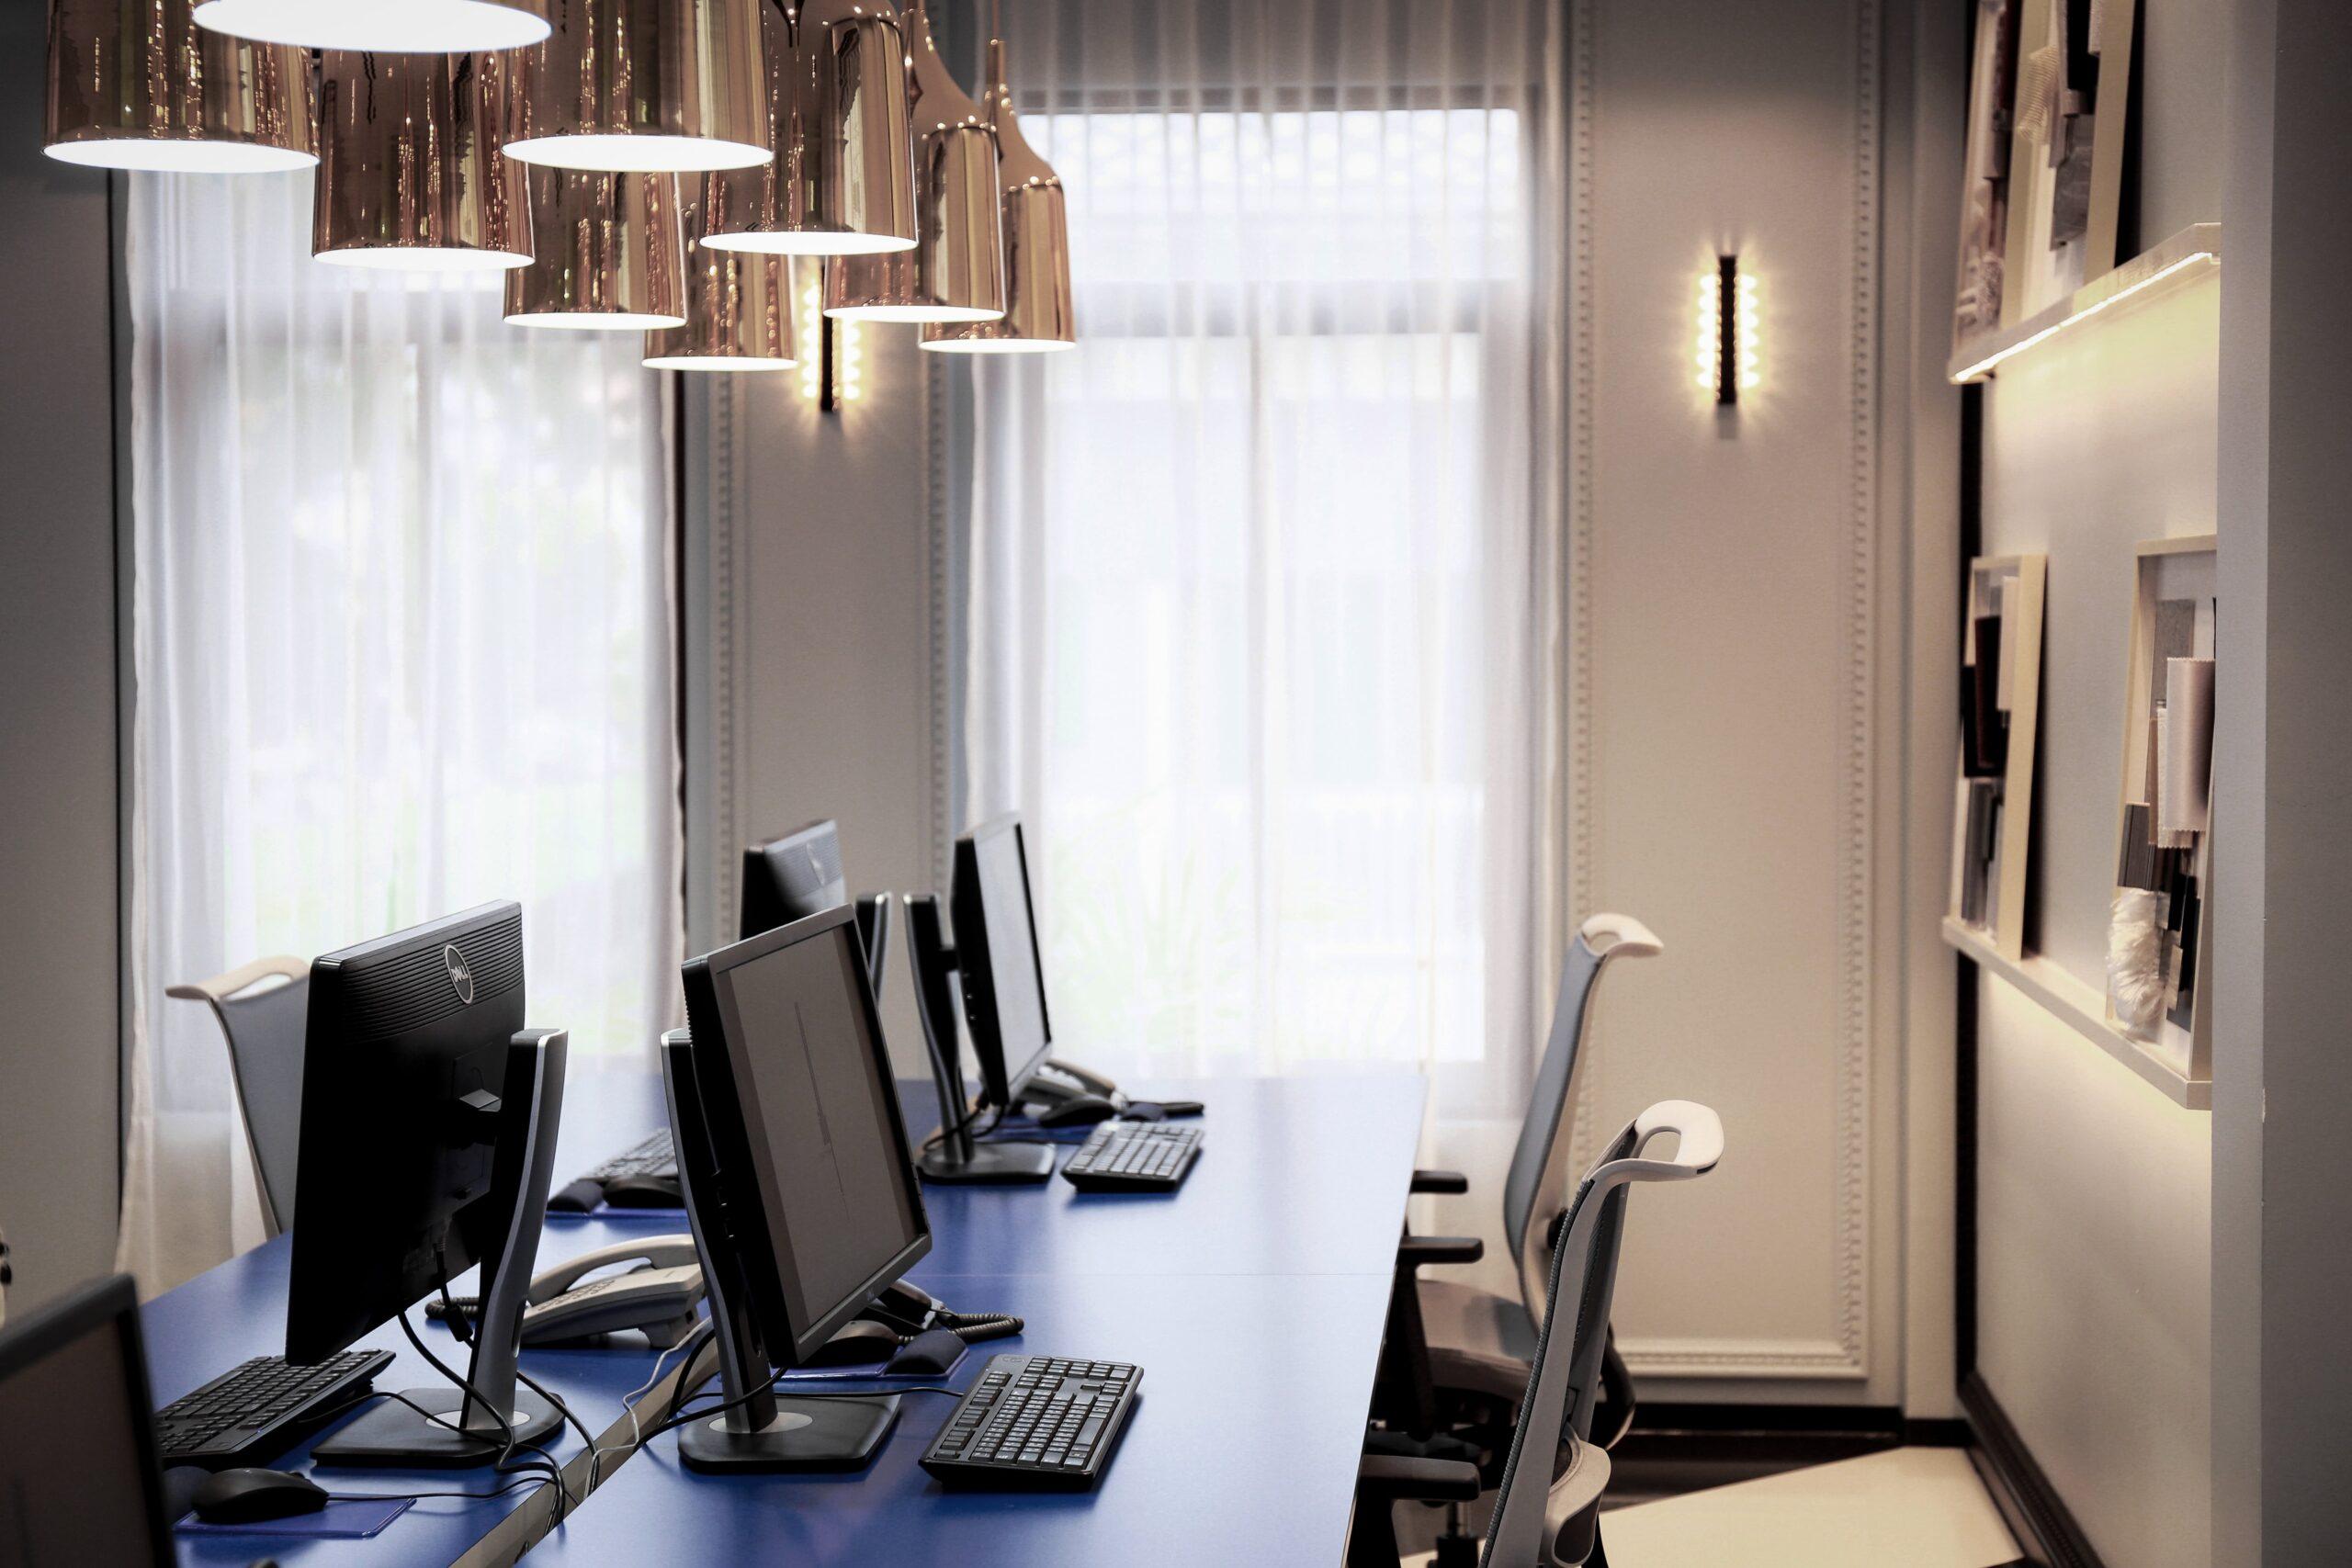
Brand Should Be Experienced, Not Wallpapered
An office does not become more “branded” because the corporate colour appears on every wall.
Literal branding often becomes visually repetitive very quickly.
A more sophisticated workplace translates the values of the organisation into experience.
If a company claims transparency, does the planning support openness?
If it values innovation, are employees given meaningful opportunities to exchange ideas?
If hospitality is part of the brand, do visitors actually feel looked after?
If discretion matters, does the workplace provide genuine acoustic and visual privacy?
If the company describes itself as human-centred, does the office make ordinary working life easier?
The strongest workplace branding converts values into behaviour rather than graphics.
A logo tells visitors who the company is called.
Space can begin to explain what the company believes.
Bring Hospitality Intelligence Into the Workplace
Premium office design is increasingly borrowing something valuable from hospitality.
Not hotel aesthetics.
Hospitality thinking.
How are people welcomed?
Where do they wait?
What happens between arrival and meeting?
Where can a visitor have coffee without sitting formally across a conference table?
How do employees gather naturally?
How comfortable is somebody expected to remain?
A client lounge can feel more considered than a conventional waiting room.
A café may become the social heart of the office rather than simply somewhere to collect coffee.
Meeting suites can provide hospitality without losing professionalism.
Executive areas can feel calm without becoming intimidating.
This is particularly relevant in Luxury Office Interior Design in Thailand, where client perception may form an important part of the workplace brief.
Hospitality thinking does not make an office less professional. It makes professionalism feel more human.
The Best Social Spaces Need a Reason to Exist
Adding sofas does not create community.
Neither does putting a coffee machine beside them and calling the area a collaboration hub.
People use social spaces when there is a natural reason to be there.
Location matters.
Food and beverage matters.
Circulation matters.
Daylight matters.
Acoustics matter.
Proximity to work zones matters.
Furniture orientation matters.
A café located along an important movement route may naturally encourage interaction.
A lounge hidden at the end of an empty corridor may remain empty no matter how beautiful the furniture is.
Social interaction cannot be specified as FF&E. It has to be designed into behaviour.
The objective is not to force employees to collaborate.
It is to make useful encounters easier when people want them.
One Open Plan Cannot Support Every Kind of Work
Work is not one activity.
A person may move through several modes within the same day.
Focused individual work.
Video calls.
Confidential conversations.
Quick questions.
Team meetings.
Creative workshops.
Informal mentoring.
Administrative tasks.
Lunch.
Social interaction.
Expecting one workstation type to support all of those equally well is unrealistic.
A sophisticated workplace provides choices.
That might include:
quiet rooms,
focus booths,
collaborative tables,
project areas,
enclosed meeting rooms,
informal lounges,
libraries,
phone rooms,
and shared social spaces.
But the objective is not to create as many room types as possible.
Choice only becomes useful when each space supports a real behaviour.
A poorly designed “collaboration zone” beside focused desks may simply become a noise problem.
A phone booth that nobody wants to use has not solved anything.
The workplace should provide different conditions because different tasks genuinely need them.
Flexibility Is Not the Same as Moving Furniture
“Flexible office” is another phrase that can become meaningless.
Putting everything on wheels does not automatically create a workplace capable of change.
Real flexibility can operate at several levels.
Furniture.
Room planning.
Technology.
Partitions.
Power.
Meeting infrastructure.
Team neighbourhoods.
Storage.
Future expansion.
The most useful approach depends on what is likely to change.
If project teams reorganise every three months, furniture flexibility may matter greatly.
If confidential departments remain stable, permanent enclosure may be more appropriate.
If the company expects significant growth, infrastructure and planning may need to accommodate it.
Flexibility should respond to uncertainty — not become an aesthetic preference.
The strongest flexible workplaces can change how they operate without becoming visually anonymous or organisationally confused.
Acoustics Are Workplace Infrastructure
Acoustic problems can destroy an otherwise beautiful office.
Open ceilings.
Hard floors.
Stone.
Glass.
Large connected spaces.
These may create architectural clarity while making concentration difficult.
Sound affects more than comfort.
It affects:
focus,
confidentiality,
stress,
meeting quality,
virtual calls,
and the perception of refinement.
This is especially important in executive offices, boardrooms, legal environments, financial workplaces, and any organisation dealing with sensitive information.
Acoustic control may involve:
- planning
- ceiling treatments
- flooring
- upholstered furniture
- wall systems
- screens
- seals
- partitions
- doors
- specialist acoustic solutions
The right level of control varies.
A social café should sound different from a boardroom.
A collaborative studio should sound different from a private executive office.
Acoustic luxury is not silence. It is giving each activity the sound environment it needs.
Privacy Should Be Designed in Degrees
Not every workplace conversation needs a closed room.
But not every conversation belongs in open space either.
A sophisticated office can create several degrees of privacy.
Open.
Semi-open.
Visually private.
Acoustically protected.
Completely confidential.
Those levels can support different activities without constructing a corridor full of identical meeting rooms.
A screen may provide enough psychological separation for one conversation.
Another may require true acoustic enclosure.
Executive areas may need discretion while remaining connected to the organisation.
Privacy is not simply a wall. It is control over how much information, sound, and visibility a situation requires.
That is particularly important in workplaces balancing openness with confidentiality.
Rethink Executive Office Design
Authority does not need to be communicated through excess.
The enormous desk.
The oversized chair.
The largest room on the floor.
Dark timber everywhere.
Those traditional symbols can still be appropriate for some organisations.
But they are not the only language of leadership.
Executive Office Design in Thailand can communicate confidence through:
proportion,
privacy,
material quality,
art,
lighting,
bespoke furniture,
acoustic performance,
and precision.
Executive environments also need to work.
Private conversations.
Virtual calls.
Small meetings.
Document review.
Storage.
Presentation technology.
Hospitality.
All may happen in the same space.
Leadership culture matters too.
Some organisations still benefit from clearly enclosed executive rooms.
Others want leadership visually and physically closer to the wider team.
Neither model is automatically more progressive.
The correct design should reflect how authority actually operates within the organisation.
A successful executive office communicates authority through purpose, not simply square metres.
The Boardroom Is More Than a Large Table
Boardrooms often carry disproportionate importance within corporate workplaces.
Important decisions happen there.
Clients may experience the company there.
Senior leadership gathers there.
Virtual participants may join from different countries.
That creates complex requirements.
Sightlines.
Camera positioning.
Microphones.
Display screens.
Lighting.
Acoustics.
Power.
Cable management.
Furniture proportions.
Chair comfort.
Confidentiality.
Hospitality.
A beautiful table alone cannot solve those issues.
Bespoke design can be valuable because the table itself may need to integrate technology, power, dimensions, and seating relationships unique to that particular room.
The boardroom is successful when technology, furniture, privacy, and status all feel resolved without any one of them shouting for attention.
Use Materials to Express the Organisation
Materiality carries emotional associations.
Timber can create warmth.
Stone can suggest permanence.
Metal can communicate precision.
Textiles can soften both sound and atmosphere.
Glass can create openness — or excessive exposure if used without judgment.
Material decisions should therefore relate to both identity and performance.
High-traffic employee areas require durability.
Client-facing environments may justify another level of detailing.
Executive areas might need greater tactility or craft.
The palette should remain coherent without forcing every part of the office to feel identical.
Material choices are strongest when visitors understand something about the organisation through them without needing an explanation.
The company does not need another wall saying “innovation.”
The environment itself can communicate it.
Luxury Office Design Does Not Mean Making Every Area Expensive
A premium workplace does not require the same material intensity everywhere.
That would be inefficient and often visually exhausting.
Investment can be concentrated where it creates the most value.
Arrival.
Boardroom.
Client lounge.
Executive areas.
Social heart.
Key brand moments.
Other work areas may benefit more from ergonomics, acoustics, natural light, flexibility, and durable materials than from visually expensive finishes.
Good workplace luxury is not uniform spending. It is intelligent hierarchy.
Knowing where not to spend can be as important as knowing where investment will genuinely change the experience.
Use Bespoke Design Where Specificity Matters
Bespoke furniture can be valuable in:
reception,
boardrooms,
executive offices,
libraries,
client lounges,
collaborative areas,
and distinctive social spaces.
A reception desk can become part of the brand.
A boardroom table can integrate technology.
A library can respond to a specific company archive.
Custom storage may resolve a complicated architectural condition.
But not everything should be bespoke.
Areas expected to change may benefit from adaptable furniture systems.
Future expansion may favour commercially available pieces that can be reordered.
A sophisticated workplace uses bespoke design where identity and precision matter — and adaptable solutions where change matters more.
Custom is not automatically premium.
Appropriateness is.
Technology Should Remove Friction
Contemporary work depends on technology.
Screens.
Cameras.
Microphones.
Booking systems.
Charging.
Connectivity.
Access control.
AV.
IT infrastructure.
Hybrid meeting systems.
These systems should not be added after the room is already designed.
They affect furniture.
Acoustics.
Lighting.
Sightlines.
Walls.
Ceilings.
Power.
Cable routes.
A meeting room can be beautifully designed and become frustrating within seconds if nobody knows how to join a call.
The most sophisticated workplace technology is often the technology people stop noticing because it simply works.
That principle should extend to visitors too.
A premium office should not require a technical manual to start a presentation.
Hybrid Meetings Need Spatial Design, Not Just Better Cameras
Hybrid work created an unusual problem.
One room may contain six people physically and four people on screens.
If the space is designed only for those physically present, remote participants can become secondary almost immediately.
Room proportions.
Camera position.
Microphone coverage.
Lighting.
Display height.
Table shape.
Background.
Acoustics.
All affect whether remote participants can participate naturally.
A traditional long boardroom table may work for some meetings but perform poorly for others.
Technology does not create an equitable hybrid meeting by itself. The room has to support it.
That is another example of workplace design being about behaviour rather than equipment.
Wellness Should Be Built Into Ordinary Work
Workplace wellness is easily reduced to visible symbols.
Plants.
A wellness room.
A gym.
Meditation.
Those elements can be valuable.
But employees experience the office for hours every day.
Wellbeing is influenced constantly by much more ordinary conditions.
Natural light.
Air quality.
Acoustics.
Ergonomics.
Movement.
Temperature.
Privacy.
Views.
Choice.
Comfort.
Social interaction.
Biophilic design can contribute when nature becomes part of architecture and spatial experience rather than simply placing plants beside desks.
A healthy workplace should support people continuously, not confine wellness to one room somebody visits for twenty minutes.
The everyday environment matters more than the wellness label.
Design Different Journeys for Employees and Clients
Visitors and employees do not necessarily need to experience the office in the same way.
An employee may move through:
entry,
workstation,
meeting rooms,
focus areas,
social spaces,
support areas,
and collaboration zones.
A client may encounter only:
reception,
lounge,
boardroom,
private meeting rooms,
and selected hospitality spaces.
This creates opportunities for layers of formality, privacy, security, and material investment.
A premium corporate office can present a highly refined client experience without turning every employee area into a formal environment.
Equally, employee areas should not become secondary simply because clients rarely see them.
One workplace can contain several journeys while still expressing one organisation.
The Employee Experience and Client Experience Should Not Compete
There is a danger in treating the reception and boardroom as the “important” spaces while the rest of the workplace becomes purely functional.
Employees experience the office hundreds of times more frequently than most clients.
Their environment affects culture, retention, productivity, communication, and daily comfort.
That does not mean every area needs the same finish level.
It means employee experience deserves equal strategic attention.
A premium workplace should not look excellent to visitors and feel ordinary to the people who actually work there.
The two experiences may be different.
Neither should feel accidental.
Design Social Space Around Organisational Culture
Not every company socialises in the same way.
For one business, lunch may be an important communal ritual.
Another may gather around coffee.
A creative team might regularly review work informally.
An international company may use social zones for town halls.
Some cultures encourage spontaneous cross-team interaction.
Others may prefer smaller groups.
The social heart of the office should respond accordingly.
Café.
Pantry.
Library.
Town-hall space.
Lounge.
Communal table.
Terrace.
None is inherently better.
The best social space is not the one that looks most like a hospitality lounge. It is the one people naturally choose to use.
Office Design Should Make Culture Visible — but Not Fake It
Interior design can strengthen workplace culture.
It cannot invent one that does not exist.
A collaboration lounge will not transform a company where employees are discouraged from talking across teams.
An open office will not automatically make a hierarchical organisation transparent.
A large communal table does not create community by itself.
This is an important boundary.
Space influences behaviour.
But behaviour also comes from leadership, policy, management, and organisational norms.
The office can reinforce culture. It cannot substitute for it.
For designers and clients, recognising that distinction makes workplace strategy far more credible.
Build Flexibility Without Losing Identity
Companies change.
Teams grow.
Teams shrink.
Hybrid patterns evolve.
Technology changes.
Departments reorganise.
Office design should anticipate some uncertainty.
Movable furniture.
Multipurpose rooms.
Modular storage.
Adaptable meeting environments.
Infrastructure capable of supporting several layouts.
These can all help.
But flexibility can become a design excuse for neutrality.
Everything becomes grey.
Generic.
Moveable.
Temporary.
Eventually, nobody can tell who the workplace belongs to.
The best flexible workplaces can change what they do without forgetting who they are.
Identity and adaptability are not opposites.
The challenge is deciding which parts should remain stable and which should be allowed to change.
What Should You Look for in a Luxury Office Interior Designer in Thailand?
Workplace strategy, not just office styling
The designer should understand how the organisation works before selecting furniture and finishes.
Strong space planning
Headcount alone does not create a workplace brief.
Meeting culture, focus work, collaboration, privacy, visitors, hybrid work, and future change all matter.
Acoustic knowledge
Sound directly affects focus, confidentiality, calls, meetings, and perceived quality.
Technology coordination
AV, IT, power, access control, meeting systems, and furniture need to work together.
Brand understanding
The workplace should express corporate identity through experience rather than graphics alone.
Hospitality intelligence
Arrival, client experience, lounges, meetings, cafés, and social spaces can all benefit from hospitality thinking.
Executive design capability
Leadership environments often require particular combinations of privacy, meeting capability, material quality, and technology.
FF&E and bespoke furniture knowledge
Furniture influences ergonomics, behaviour, flexibility, and identity.
Technical coordination
The design team needs to work effectively with MEP consultants, IT, AV, lighting specialists, contractors, and corporate stakeholders.
Built work
Reception images are useful.
A complete workplace should demonstrate what happens beyond reception.
The strongest workplace designers create environments that support the organisation operationally while expressing it emotionally.
That’s ITH’s Approach to Office Interior Design in Bangkok
At That’s ITH Interior, we do not begin workplace design with an image of what a premium office is supposed to look like.
We begin with the organisation.
Its people.
Its culture.
Its clients.
Its hierarchy.
Its working patterns.
Its contradictions.
And what the company wants the workplace to make possible.
Should the office encourage more interaction?
Protect concentration?
Create stronger client hospitality?
Make leadership more accessible?
Express greater confidence?
Bring several teams together?
Or give people a reason to want to return physically to a workplace they no longer need in quite the same way?
From there, the design language can emerge.
Hospitality thinking can improve arrival and social interaction.
Residential intelligence can contribute comfort, tactility, and human scale.
Commercial planning can ensure the office continues to perform.
Technology can support behaviour without becoming the experience itself.
Projects such as That’s ITH Office – Silom demonstrate that the workplace can communicate identity through spatial character rather than relying entirely on conventional corporate language.
For us, Fearless Luxury in workplace design is not about making an office look more expensive.
It is having the confidence to create a workplace specific to the company rather than reproducing what a premium corporate office is expected to look like.
One organisation may need restraint.
Another energy.
One may need transparency.
Another privacy.
One may place hospitality at the centre.
Another may make focused work the real luxury.
The answers change because the organisations change.
We do not aim for every workplace to look recognisably That’s ITH.
The consistency is in the judgment.
Explore That’s ITH workplace and commercial interior projects to discover how different organisations can produce different spatial responses.
Planning an Office Interior Project in Bangkok?
The most valuable workplace design conversations happen before planning, MEP, IT, AV, lighting, furniture, and corporate requirements have already been fixed independently.
Led by founder and designer ITH Palach, That’s ITH Interior is a Bangkok-based interior design studio working across workplace, hospitality, residential, retail, and other commercial environments in Thailand and international markets.
We collaborate with business owners, corporate leadership teams, developers, architects, project managers, MEP consultants, IT and AV specialists, contractors, and multidisciplinary teams to translate organisational behaviour, brand, culture, technology, and business requirements into distinctive working environments.
Contact That’s ITH Interior to discuss your next office, headquarters, executive workplace, or commercial interior project.
Frequently Asked Questions
What is office interior design in Bangkok?
Office interior design in Bangkok combines workplace planning, organisational behaviour, brand identity, employee and visitor experience, acoustics, technology, lighting, furniture, materials, and technical coordination.
The objective is to create a workplace suited to the particular organisation rather than simply reproducing a standard corporate office layout.
What is luxury office interior design in Thailand?
Luxury office interior design places greater emphasis on precision, material quality, bespoke detailing, hospitality, acoustic comfort, executive experience, technology integration, and a highly considered expression of corporate identity.
Luxury does not necessarily mean expensive materials everywhere. Intelligent hierarchy and usability are equally important.
How has hybrid work changed office interior design?
Hybrid work can change desk requirements, meeting patterns, technology, collaboration, privacy, and the role of social space.
Rather than assuming one universal hybrid-office model, workplace design should study how often employees attend, what they do while there, and which activities genuinely benefit from physical proximity.
What is important in executive office design in Thailand?
Executive office design may need to consider privacy, acoustics, virtual meetings, small-group meetings, storage, technology, furniture, lighting, art, material quality, and the relationship between leadership and the wider organisation.
Authority can be expressed through precision and purpose rather than size alone.
Why are acoustics important in office interior design?
Acoustics affect concentration, confidentiality, meeting quality, virtual calls, comfort, and distraction.
Different workplace zones require different acoustic conditions, from social cafés to focus areas, meeting rooms, and confidential executive environments.
How can office design express a company’s brand?
Brand can be expressed through planning, materials, lighting, hospitality, furniture, artwork, transparency, privacy, and the way people move and interact.
Literal logos and corporate colours may form part of the environment, but deeper brand expression comes from translating organisational values into spatial behaviour.
Does a premium office need bespoke furniture?
Not everywhere.
Bespoke furniture can be particularly useful in reception areas, boardrooms, executive environments, client lounges, libraries, or spaces requiring specific technology or architectural integration.
Adaptable commercial furniture may be more appropriate where future change is expected.
How should technology be integrated into a contemporary workplace?
Technology should be coordinated early with architecture, furniture, lighting, acoustics, power, IT, and AV requirements.
The aim is to reduce friction: meeting rooms, hybrid calls, presentations, charging, booking, and access should work intuitively without technology visually dominating the workplace.
How can office design support employee wellbeing?
Everyday conditions matter most.
Natural light, acoustic comfort, ergonomics, air quality, privacy, movement, views, temperature, social connection, and the ability to choose an appropriate workspace can all contribute to a healthier working environment.
What should I look for in a luxury office interior designer in Thailand?
Look for workplace strategy, strong planning, acoustic knowledge, technology coordination, material expertise, FF&E capability, hospitality understanding, executive design experience, technical documentation, and the ability to collaborate with corporate stakeholders and specialist consultants.
Most importantly, look for a designer who begins with one question:
What does this particular organisation need its workplace to make possible that another workplace would not answer in exactly the same way?